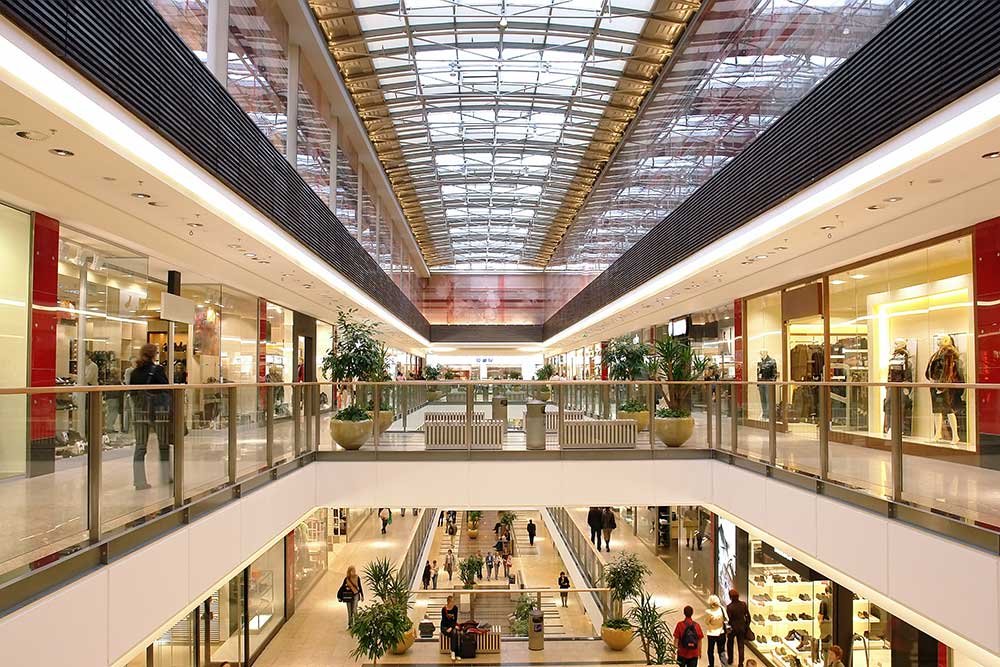
Retail Shopping Center Concrete in West Texas
Drive-by traffic decides where a retail center goes in West Texas, and the concrete follows the highway. A strip center on a state highway frontage in a county seat, a grocery pad at an interstate exit, or a row of tenant shops behind a fuel station all start as a large paved field with a few buildings on it. The parking surface is usually the biggest concrete quantity, the building pads are the most exacting, and the drainage is what keeps the whole center dry when a summer storm drops an inch in an hour.
We pour the building slabs, truck docks, drive aisles, curb and gutter, sidewalks, dumpster enclosures and accessible routes for retail centers, and we coordinate trade partners who handle the utilities and grading. Our planning starts from haul distance. A center in a larger city can draw on several batch plants, while one in a small town may depend on a single plant that also supplies the city street crew. The difference between those two situations can change both the bid and the schedule, so we describe it in the first conversation.
Developers and leasing agents care most about the date tenants can start their fit-out. That fit-out handover date sets the earlier construction milestones, with float assigned to the work most exposed to wind, heat and limited plant availability.
What shapes a retail pad and parking field
Retail centers fail in predictable ways. Parking lots crack where truck traffic exceeds the pavement design, dumpster pads settle where the base was not compacted, and sidewalks pond water at the front doors. We look at each risk before the first form is set. The geotechnical report guides the subgrade treatment, the civil drawings give the drainage pattern, and the tenant mix tells us where delivery trucks will turn. A grocery or a home goods tenant sends heavy trucks across the lot, so the rear drive and the dock apron are poured thicker than the customer stalls.
The slab pad for each shop must also be level with the sidewalk and the accessible route. We set pad elevations once, check them with the surveyor, and hold them through finishing. Because tenant improvements often add plumbing later, we leave sleeves and a trench plan so that a salon or restaurant does not have to cut the new floor.
Highways, oil service and the shopper base
The towns where retail grows are the towns with traffic and payroll. San Angelo is served by U.S. Highways 87, 67 and 277 and State Highways 208 and 126, and a shopping center on any of those corridors sees a mix of local and through traffic. In Post, oilfield service companies are described as important to the local economy, alongside farming and ranching, so shop owners there read the oil cycle as closely as the shoppers do.
The retail that follows oil activity can be volatile, and developers should plan for tenants who may arrive or leave on the cycle. That affects what we build. A shell with a simple slab and open sleeves serves a changing tenant mix better than a heavily customized floor, and a phased site plan lets the owner build the first buildings now and add the rest when the market allows. Our self storage facility page describes a related use that often shares a highway frontage with retail.
Where retail work takes us
Retail demand is not limited to the largest cities. County seats on the South Plains, the Concho Valley and the Big Country support a grocery, a pharmacy, a hardware store and a row of local shops, and each of those has a pad and a lot to pour. We mobilize crews to San Angelo, Post, Ballinger and Eden as the schedule calls for, and we price each trip from the actual drive.
Local climate matters when pavement is planned. Eden averages 26.51 inches of precipitation a year and has reached a record high of 111 degrees, and the Colorado River and Elm Creek converge at Ballinger, so low spots and creeks influence where water goes during a storm. We study the drainage plan and speak with the civil engineer if curb inlets, trench drains or a detention area will be needed. Our trench drains and concrete drainage page covers the structures we place most often.
Pavement and slab packages
The concrete partners we coordinate place and finish building pads, footings, sidewalks, curbs, aprons, wheel stops, bollard footings and parking pavement. We do the saw cutting and joint sealing that lets a large pavement field move without cracking, and we set the reinforcement the design calls for. These are the tasks where a steady crew, familiar with the forms and the finish, shows in the result.
We do not pose as a utility contractor or an earthmoving firm. Water, sewer, storm drain, electrical ducts and grading come from trade partners we coordinate, and we make sure their work ends at the elevations our pours begin from. On a small-town job that arrangement means fewer mobilizations, since concrete and site-trade visits can share the same days on site. Parking structure work is a different discipline, but we pay attention to the way it can combine with a retail center on a tight lot.
Scheduling pours around tenants and weather
A retail center can be built in phases. The first phase typically includes the major tenant pad, the main drive and the stormwater facilities, followed by in-line shops and outparcels. Each phase has its own pour dates, and we try to group them so that crews do not travel back and forth more than necessary. Wind and heat shape the dates: we prefer morning placements for parking fields in the summer, and we watch forecasts for gusts that make finishing difficult.
Rail reached the Grelton settlement in 1881 when the Texas and Pacific Railway put a station there, and service to Stanton ended in 1977, a reminder that many small-town commercial districts grew up around a railroad rather than a highway. Today the highway decides, but the old downtown still matters for retail in-fill and renovation. We can pour new sidewalks and curb ramps in an existing downtown, working in short segments and keeping storefront access open. For a developer, our commercial developers page explains how we phase work across several parcels.
Share the site plan and the opening date
Hand us the site plan, the tenant list and your target opening. Back comes a haul route, the plant we expect to draw from and a phasing outline aimed at the earliest tenant access. The estimator is a form submission away at the top of this page.
Common Questions
What pavement section suits a retail lot?
The civil engineer sets the pavement design, but we help owners understand the choices. Customer stalls need less thickness than the drive lanes that deliveries use, and the dock apron needs the most. We price the areas separately so an owner can compare alternatives.
Can you pour a center while the major tenant is still being negotiated?
We can pour the shell pads and site infrastructure first and leave the major tenant pad ready for a slab design once the tenant's requirements are known. That keeps the project moving without committing to details that may change.
What happens if rain interrupts the schedule?
Wet subgrade is the real delay. We stop work when the base is too soft, wait for the proof roll to pass again and pour as soon as the engineer approves. Float for weather is part of every schedule we offer.
How do you handle sidewalks and ramps in an old downtown?
We saw cut and remove in short sections, rebuild the base and pour new work in a sequence that leaves each storefront open. Accessible ramps and landings are checked for slope before the concrete sets.