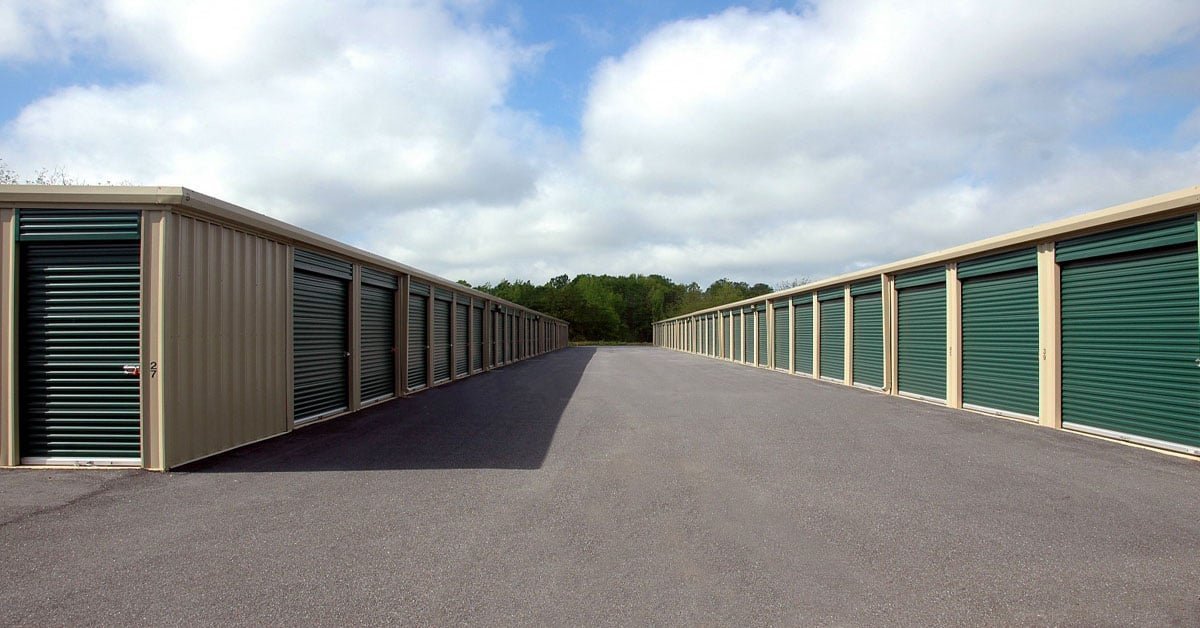
Self Storage Facility Concrete in West Texas
Rows of roll-up doors look simple, and that is why storage developers underestimate the site. A self storage facility is mostly slab and pavement: long thin building slabs under single-story buildings, wide drive aisles for trucks and trailers, and a grading plan that has to move water away from every door. In West Texas, where the nearest ready-mix plant can be an hour or more from the lot, the cost of getting that concrete to the pad is a real share of the budget, and a developer who ignores it will be surprised at bid day.
We pour the slabs, drive aisles, curb and gutter, office floor, gate and keypad foundations, sidewalks and entry aprons for storage facilities, and we coordinate the trade partners who do the grading and underground lines. Buyers include land owners adding units beside an existing property, developers buying highway frontage in a growing town, and operators converting a former commercial lot. All of them ask the same first question: what is the cost per square foot of slab, and what does the site add?
We answer by separating the building slab from the site and listing mobilization on its own line. That way the developer can compare a lot in a larger city with one in a small town and decide whether the lower land price offsets the longer haul.
What moves the price of a storage slab
Four items drive the number. Subgrade preparation comes first, because a long thin slab will crack on soft spots unless the base is uniform. Reinforcement comes second: welded wire, rebar or fibers, depending on the engineer. Third is haul, since a short load from a close plant costs less than a long drive with a retarder in the mix. Fourth is finish. A broom finish is fine for drive aisles, while the building slab usually wants a steel trowel or a light broom for the unit floors.
Developers can also save by tuning the layout. Longer buildings reduce the number of end walls and footings, a repeated module keeps forms reusable, and a drive aisle that doubles as drainage saves inlets. During layout review, we flag adjustments for the owner that could reduce forming or concrete quantities. Our slab on grade page describes how thickness, reinforcement and joints are chosen.
Who builds storage in this region
Storage developers range from regional operators to individual landowners. Oil and gas workers need space for equipment between jobs, farm owners need a place for implements, and families moving between towns need a unit while they settle. Wind energy and service companies also lease storage near their work sites. Fort Hancock is classified by the Census Bureau as a census-designated place in Hudspeth County. For a storage parcel in that community, we check the relevant approval and utility responsibilities rather than assume a city office or shared service connection.
Our commercial developers page explains how we price work across multiple parcels, and the oil, gas and midstream page covers storage and yard concrete for operators in the field. A small facility is often built by a landowner without a general contractor, in which case we act as the concrete contractor and help coordinate the trade partners for the rest of the site.
Permits, fire access and engineered drawings
Most storage buildings are light metal structures, and the permit review focuses on the building code, fire access and stormwater. Drive aisles must be wide enough for fire apparatus, and some jurisdictions require a certain turning radius at corners. We make sure the pavement is thick enough for the design loads and that joints are laid out so that the aisle will not crack at the corner of a building.
An engineer normally designs the slab. In areas with expansive soil, the design may include thickened edges, moisture conditioning or a base layer. West Odessa, for example, has gravelly loam only a few inches deep above caliche and gypsum, and old caliche pits dot the community's southwest side, which influences how we prepare a subgrade. We follow the stamped drawings, document the inspections and keep the testing reports in the project file for the owner.
Sites, drainage and gates
Storage lots tend to be flat, which makes water the main design problem. Each building needs a gentle slope away from the doors, each aisle needs a path to an inlet or swale, and the gate area needs a stable slab for the keypad and the sliding gate track. A site that drains toward a neighboring lot invites a complaint, so we ask the civil engineer to confirm outfall locations early.
Access and gate stacking matter. A line of trucks waiting at the gate should not block the highway, so the entry apron is longer than many owners expect. Culberson County Airport sits about 3 miles northeast of Van Horn, a reminder that small public airports and rural highways often shape how traffic flows into a town. When a lot has a driveway on a state highway, the permit from the state department of transportation can set the width and placement of the apron. Our concrete paving page covers the apron thickness and joint choices.
Storage beside other buildings
Storage often shares a lot with other uses. A retail shopping center on the same frontage can share a driveway and a detention pond, while a truck terminal next door raises the pavement design for the shared entry. Some operators add vehicle and boat storage, which calls for thicker paving and larger turning areas.
Climate controlled buildings add a second set of requirements: insulated slabs, tighter vapor barriers and sometimes in-floor drains. We coordinate with the mechanical trade on pads for rooftop units and with the electrician on conduit runs below the slab. When an owner mixes drive-up units with an interior hallway, we split the pour into sections so that the hallway slab can be finished smooth while the drive-up units get a broom finish.
What we place on a storage site
The scope typically includes footings or thickened slab edges, the building slab, drive aisles, curbs, an office slab, a dumpster pad, sidewalks, curb ramps and the gate foundation. Many owners also ask for a wash bay or an RV pad. We price each item separately so the owner can drop or add features as the budget settles.
Grading, utilities and storm drain belong to trade partners that we coordinate. The earthwork crew builds the pad, the utility crew sets water and sewer for the office, and we pour on a pad that has been tested and approved. On a remote site, we try to group our visits so that the crew travels once for the slab and once for the paving.
Send the lot size and the unit mix
For a storage facility, send the parcel, the building layout and the town. We can respond with a haul distance, a split of building slab versus site cost, and a phasing suggestion. Start with the form at the top of the page.
Common Questions
Why does a small storage project cost more per square foot in a remote town?
The concrete itself costs about the same, but the haul, the crew travel and the minimum delivery charges are spread over a smaller quantity. We show those costs separately so an owner can tell which costs stay put and which move with the project.
Can storage be built in phases?
Yes. Many owners pour the first buildings and the main aisle, then add buildings as units fill. We plan the first phase so that later slabs can tie in with dowels or a clean cold joint, and we leave stubs for the utilities that the next phase needs.
What finish do you use on the unit floors?
Most unit floors are broom or light trowel finished, sealed with a curing compound. An owner who wants a smoother floor for climate controlled units can ask for a steel trowel finish and a densifier.
How long does a typical storage slab take?
A single building slab can often be placed in a day once forms and steel are ready, with a few days for curing. The longer part of the schedule is subgrade, permits and drainage work, which we plan together with the earthwork partner.
Do you build drive aisles that can handle moving trucks?
Yes. We build aisles to the thickness the engineer specifies, and we recommend a thicker section at the gate and the corners where trucks turn.