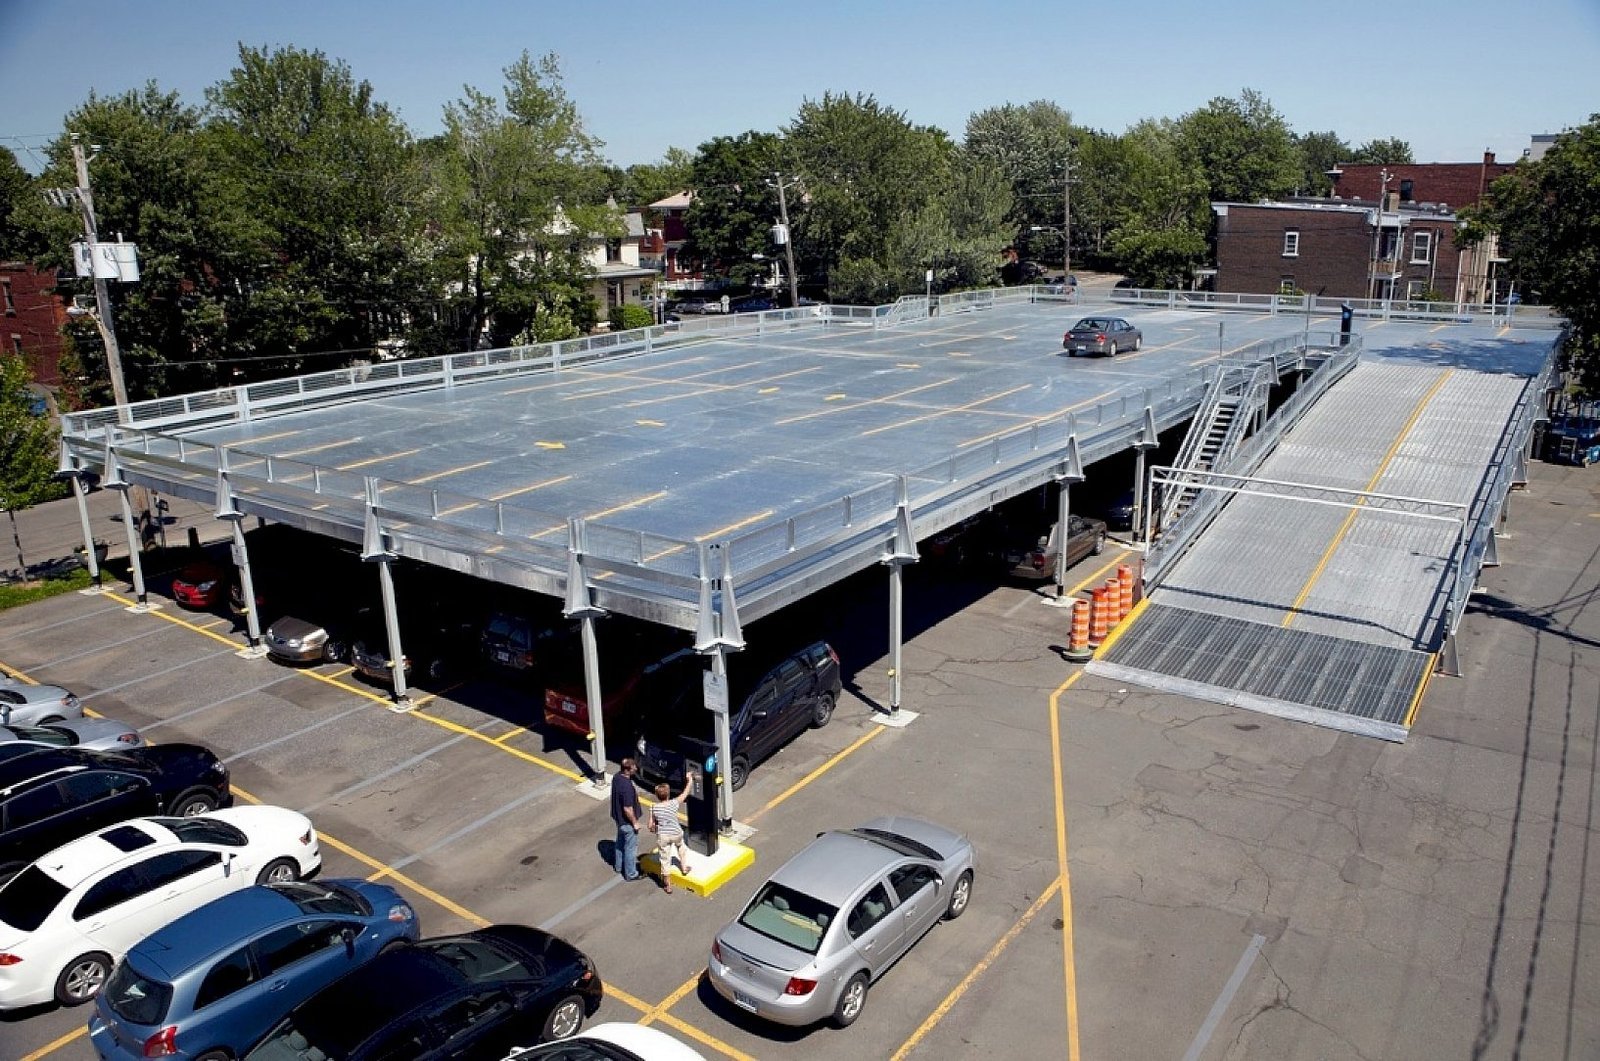
Parking Structure Concrete in West Texas
Stacked parking is a rarity in a region where land is cheap and lots sprawl, so when a parking structure does appear in West Texas it is because a hospital, a university or a downtown block has run out of room. That scarcity shapes the work. Few local crews have built a deck, few batch plants have supplied one, and the owner often finds that the first parking garage in town is also a learning project for the inspectors, the engineer and the neighbors.
We build the foundations, columns, elevated slabs, ramps, stair and elevator cores, curbs and drainage that make up cast-in-place and post-tensioned parking structures, and the utility, earthwork, precast and steel elements of the design go to trade partners that we coordinate. Our planning begins with the same question we ask on any remote job: how far must concrete travel, and how many trucks per hour can the plant deliver? A deck pour is large and continuous, so the answer decides whether the schedule is realistic.
We also tell owners early when a parking structure is not the right answer. A surface lot with good drainage often serves a West Texas site at a fraction of the cost, and structured parking pays only where land value or walking distance justifies it.
Decks, ramps and the pour day
A parking structure is a stack of elevated slabs supported on columns and walls, linked by ramps and sealed against water. Each level is poured in sections separated by joints, and the sequence is set by the structural engineer. Ramps are the trickiest element, since slope, cross slope and finish determine whether cars can drive them safely, and water has to drain off without icing in winter.
Pour days run long. A deck bay may need a continuous placement of many hours, so the plant must hold production, the pump must keep running and the finishers must work through the heat or wind. We schedule starts at dawn, set up windbreaks and evaporation control, and have a backup pump and a backup supplier ready. If a truck is late, a planned construction joint gives us a clean place to stop instead of an accidental seam mid-bay. Our post-tensioned slabs page describes the tendon and stressing sequence that many decks use.
What moves the cost of a deck
Cost moves with four things: which structural system the engineer picks, how many levels rise, what the site demands and how much durability the owner buys. Post-tensioned decks use less concrete and fewer joints, precast systems speed erection, and conventional cast-in-place systems keep more of the work with local crews. Durability adds cost, with sealers, corrosion-resistant reinforcement and well-detailed drainage that protect the deck over decades.
Distance affects every option. Take Monahans, at roughly 2,621 feet, where about 13.54 inches of precipitation fall in a year and June 1994 produced a 120 degree reading. A summer deck pour in a climate like that needs ice, retarders and morning starts, and each adds cost that a mild-climate budget would not include. We list those items separately so an owner can see which are weather-driven and which are structural. Surface parking for comparison falls under parking lot concrete, and the difference between the two systems is often the first number an owner wants.
Codes, loads and inspections
Parking structures are governed by the adopted building code, with additional requirements for open garage ventilation, fire protection, guard heights, drainage and accessible routes. The structural engineer designs for vehicle loads, and the owner commonly hires a special inspector to watch reinforcement placement, post-tensioning and concrete testing. The local permit office reviews the plans and inspects the foundation, reinforcement and each deck before pours.
Public owners add procurement rules, and healthcare owners add infection control and life-safety planning when the garage sits beside an operating building. We read the specifications for durability measures such as air entrainment, low water-cement ratios and curing, and we propose sequencing that meets them. The concrete testing and quality control page explains the sampling we coordinate.
Services that sit under a garage
The visible structure is only part of the job. Foundations may be spread footings, drilled pier foundations or mats, depending on soil. Utilities cross the site below, and the sidewalks and entry plazas around the structure fall under sidewalks and flatwork. When a garage serves a medical campus, it often connects to a hospital by a bridge or tunnel, and that connection adds its own foundations and expansion joints.
Nearby at-grade parking and an office building may share the same site, and the drive aisles, drainage and lighting bases must work together. We plan those pieces as one package so that trenches are not cut through finished pavement.
Terrain can help or hurt. Ransom Canyon is about 12 miles east of Lubbock in southeast Lubbock County, in canyon terrain on the North Fork of the Double Mountain Fork of the Brazos River, and a sloping site like that can let a garage enter at two levels without long ramps. The same slope means the engineer typically steps the foundation with the grade and drains the low side carefully. We review the survey with the owner before anyone commits to a level count.
What we place and what we coordinate
The concrete is ours to build: footings, piers, columns, walls, elevated slabs, ramps and curbs. We build the forms for walls and columns, set the reinforcement and place the deck. For post-tensioned systems, a specialty partner furnishes and stresses the tendons, and we coordinate the sequence so that the concrete reaches strength before stressing.
Utilities and earthwork go to partners that we coordinate, and we hold the interface at the foundation. West Texas site context shows up here. Farm-to-market roads were created in 1949 under the Colson-Briscoe Act to connect rural areas to market towns and now make up over half the mileage TxDOT maintains, so deck concrete often travels on those roads. We check weight limits, bridge restrictions and posted detours before committing to a plant.
Bring the site plan and the engineer's concept
Deciding between a deck and surface parking? Forward the site plan, the space count and any concept sketches. Our answer is a haul plan, a pour sequence and a cost range for each option, and the form at the top of the page opens that conversation.
Common Questions
Is a parking structure realistic outside the large cities?
Sometimes. It makes sense at a hospital, a campus or an airport where land is tight and walking distance matters. For most other sites, surface parking costs less, and we will say so if the numbers point that way.
How long does a deck pour take?
A single bay can take most of a day, with the plant, the pump and the finishers working continuously. We plan a schedule with float for the weather and keep a backup supplier available.
What about drainage and winter ice?
Decks slope to drains, and the engineer sets the slope. We hold those slopes during finishing and apply the sealer or curing method the design calls for.
Can you build a garage near an operating hospital?
Yes, with the owner's infection control and life-safety plans. We schedule noisy work for approved times and keep construction routes away from patient entrances.
Do you design the structure?
No. The owner's engineer designs the structure. We place the concrete to the drawings and coordinate the trade partners around it.