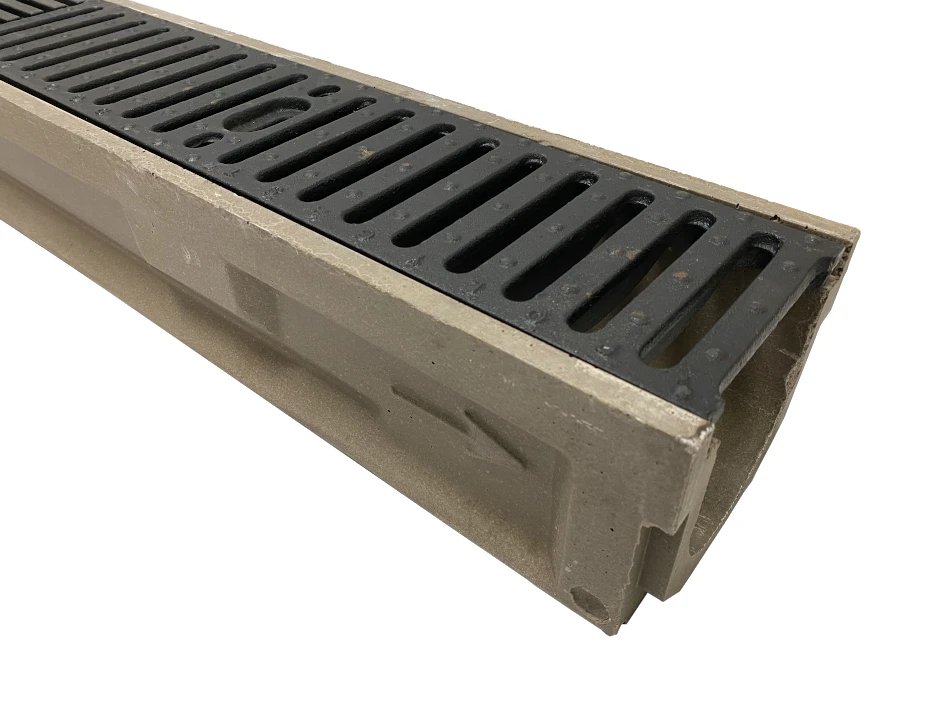
Trench Drains and Concrete Drainage in West Texas
Wash-down water from a gin floor, a dairy parlor or a truck bay needs a path out of the building, and the path is a trench cast into the slab at the right slope before anyone can hose anything down. Concrete drainage looks simple on a plan and fails in practice when the slope is off by a quarter inch, when the frame is not set to grade or when the grate cannot carry a loaded forklift.
We build trench drains, channel drains, area drains, concrete swales, valley gutters, drainage aprons, sumps, inlets and flumes for industrial plants, agricultural buildings, truck facilities, schools, parking lots and public sites. The concrete partners we coordinate form, set frames, place and finish the concrete around them. We coordinate trade partners for piping, structures and tie-ins to the storm or sanitary system.
A drain only works if the floor around it slopes toward it, so we lay out the whole drainage plan, not just the trench. Elevations are set from survey control, the drain is cast in with the slab where the design allows and the finish crew works to the grade, with the slope checked again before the concrete sets.
Who needs controlled water
Most of Lamesa's local economy rests on cotton farming, and gins, seed handlers and equipment yards around such towns need floors that drain and shed rain. Agriculture and dairy owners rely on trench drains in wash bays, milking parlors and feed handling areas, where hosing is a daily chore and standing water breeds problems.
Industrial and manufacturing owners put drains in process areas, loading docks and maintenance bays, often with oil interceptors or containment tie-ins. Municipal and public works departments use concrete flumes, swales and inlet aprons to move stormwater along streets and around buildings.
Grates, loads and open trenches
A trench drain is a long, narrow hole in a floor until the grate goes on, so we cover open sections, barricade them and fit grates as soon as the concrete can carry them. Grate class matters: pedestrian grates fail under a loaded truck, so we match the class on the submittal to the traffic that will cross it, from foot traffic to forklifts to heavy trucks.
Wash-down areas see slippery floors, so we specify broom or textured finishes near drains where the design allows. At industrial sites, we follow lockout and hot work rules, especially when cutting into slabs near process equipment. We locate buried lines before cutting trenches in existing floors, and we collect slurry from cutting so it does not enter the drainage system we are building. Once the grates are set, we hose the channel clear and walk the run end to end, because a dropped fastener or a handful of cuttings left in a trench becomes a clog the first time it rains.
Setting the drain before the slab
Drain frames and channel bodies need to be on site before the pour, set on chairs or concrete haunches at the correct elevation and tied into the piping. If the product ships from a distant supplier, a short delivery can stop the entire slab pour, so we confirm lead times when the submittal is approved and inspect the delivery on arrival.
Crosbyton lies on U.S. Highway 82, about 36 miles east of Lubbock. In a town at that distance, a replacement part is not available next door, so we order extra frames, fastening hardware and end caps and keep them on site. Lockney sits on U.S. Highway 70, with Farm Roads 97 and 378 also serving the area, and rural roads like those set the schedule for supply trucks. The pour date follows the supply date, not the other way around, and we tell the general contractor which delivery is the one that controls the schedule.
Drainage that connects to other work
A drain is part of a system. Containment pads and secondary containment use sumps and trenches to collect spills, and truck courts and dock aprons need drains and slopes to keep water away from doors. Storm drain installation and culverts and headwalls carry the water beyond the building, work we coordinate through trade partners.
If the project includes a new floor, industrial concrete floors are poured with the drain pattern cast in so the slab and channel behave as one structure.
From layout to final slope check
We start with a drainage layout that shows trench locations, slopes, outlet points and low points. For each trench we select the frame and channel type with the engineer, set the elevation from survey control and pour the slab around it. On retrofit jobs we cut out the old floor, set the drain and pour back, with dowels and joint details matched to the old slab.
Concrete swales and valley gutters are formed to a template, placed and finished with a consistent cross section. We run water tests before the work is accepted: a hose or water truck sent down the channel shows whether water flows to the outlet and whether any puddles remain. Fixes are easier on day one than after the floor is in service. We photograph the empty channel, the frame elevations and the outlet connection before the slab is closed, so the as-built drainage can be traced if the owner changes equipment later.
Buildings with drains
Food and beverage processing buildings need sanitary floor drains with slopes and finishes that clean easily. Truck terminals and cross-docks need drains at dock doors and wash bays. Hangars, shops and fueling areas use trench drains to catch spills and wash water.
Big Spring's former Webb Air Force Base shut down in 1977, and its grounds turned into an industrial park that is now the McMahon-Wrinkle Industrial Airpark, and the large aprons and hangars that remain in such places show how big a drainage design can get. Arledge Field is Stamford's general-aviation airport and began operation in April 1941, and airfields of that type rely on concrete swales and inlets to keep ramps dry. A short run of well-built flume often does more than an expensive grate, because it carries the water away at the point where it collects, instead of letting it pool on a slab edge.
Send the floor plan with drain locations
Give us the slab layout, the drain locations and the traffic that will cross them. Our reply lists frame and grate choices, slope checks and the delivery dates we need before the pour, so the supplier is ordered with the slab.
Common Questions
How is a trench drain slope set?
The design shows a slope for the channel, the floor to the channel and the outlet. We set elevations from survey control and check the final surface with a level and a water test, so the slope is proven before the owner uses it.
Which grate class suits my floor?
It depends on the heaviest wheel load that will cross the drain. The engineer or the manufacturer chooses the class. If you are not sure, tell us what vehicles will use the area and we will confirm it before the order is placed.
Is it possible to add a drain to a slab already in service?
It can be done. We cut open the floor, set the drain and pour back with matching joints. The floor around the new trench is regraded so water reaches it.
Do drains need maintenance?
They do. Grates and channels collect debris and must be cleaned, especially in agricultural settings. We give the owner a short maintenance note with each drain we install.