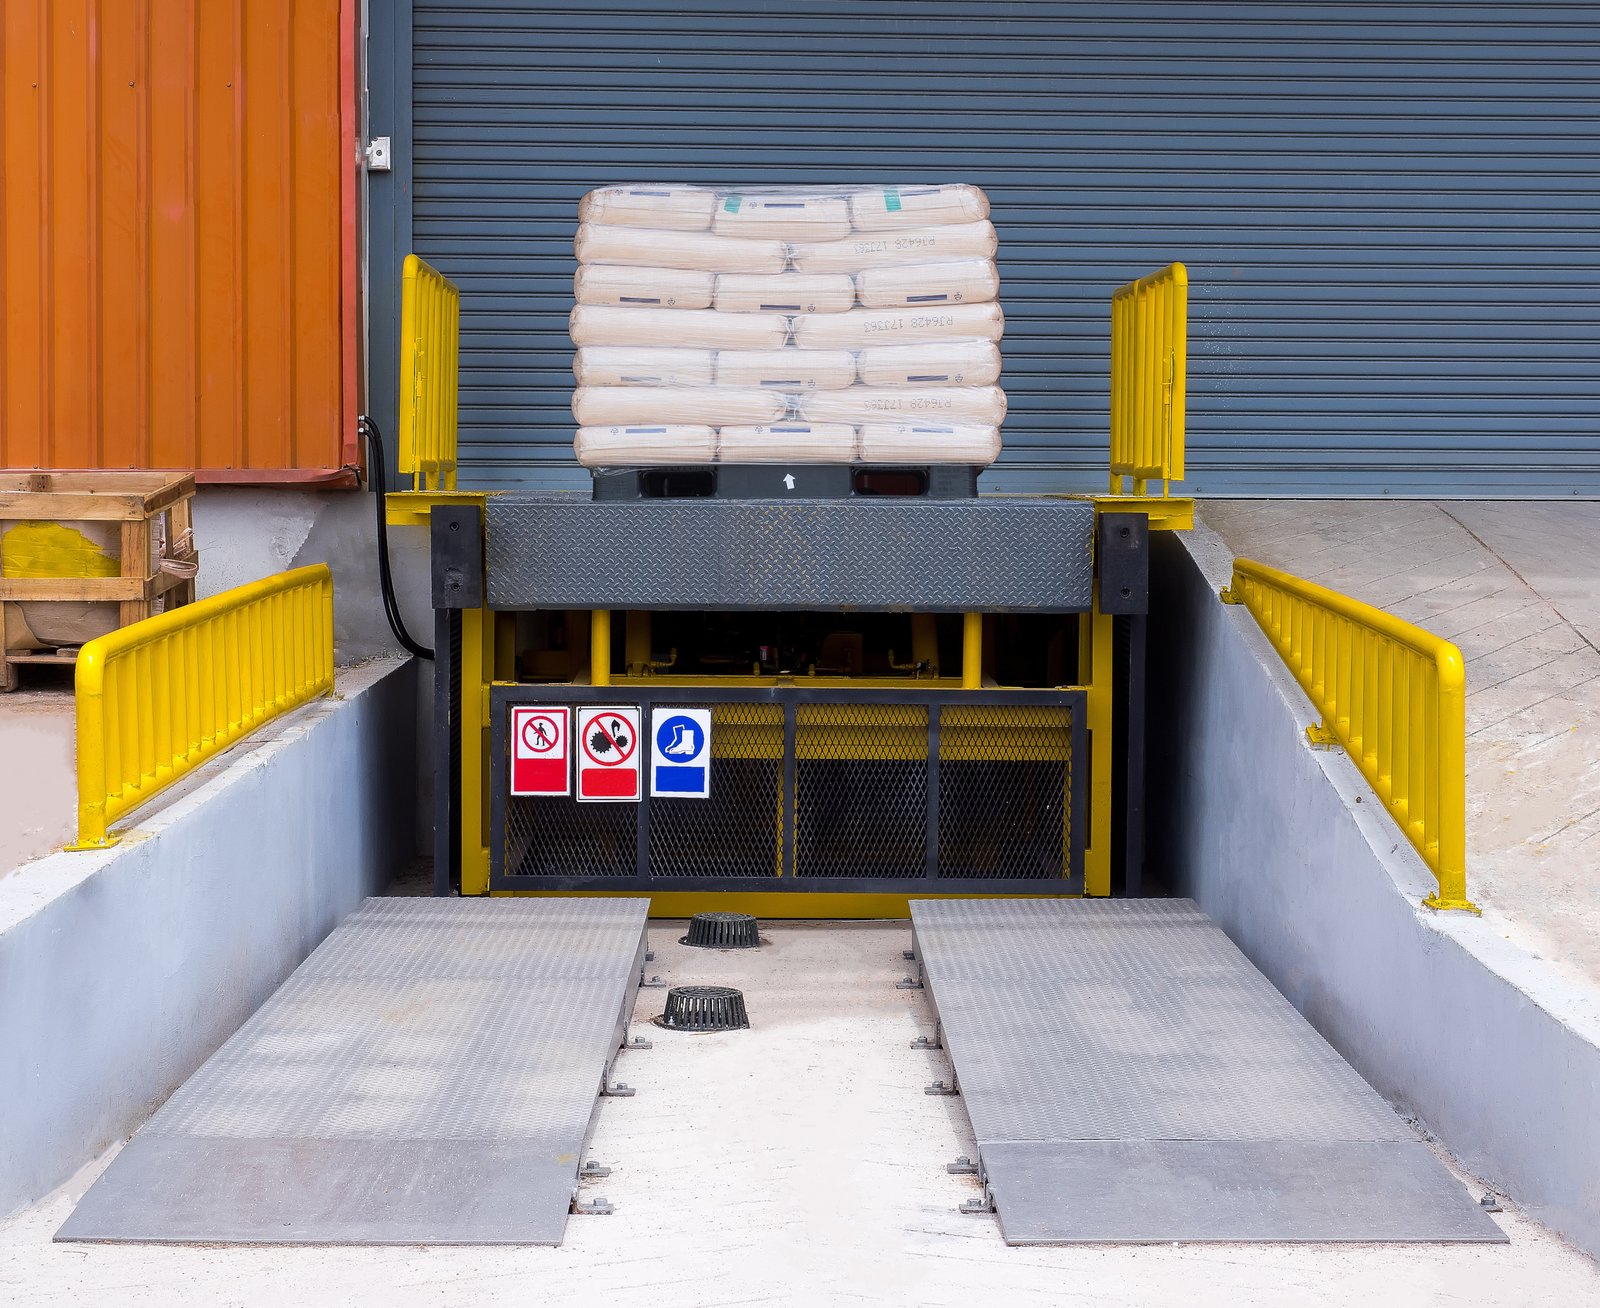
Loading Dock Pits and Ramps in West Texas
Dock leveler pits are built to a tolerance measured in fractions of an inch, and the concrete crew is the first trade to find out if the drawings and the equipment do not agree. The pit has to match the leveler's frame, the door sits at a fixed height, and the apron outside has to drain away without stealing the clearance that makes the whole system work. A mistake here is a recurring problem for every truck that backs in.
We form and pour dock pits, truck wells, depressed docks, ramps for drive-in doors, equipment pits and the side walls of loading areas that form part of the building structure. Each one follows manufacturer dimensions, embedded steel and waterproofing details. The concrete partners we coordinate build the concrete, and we coordinate the excavation and utility partners who dig and backfill around the pit.
The sections that follow explain what to decide early, the owners that build docks, scheduling, specifications and the work we do directly.
Decisions that make a dock work
Confirm the equipment before forming. Leveler model, bumper type, door size and seals each drive a dimension. Pit depth, width and embed locations come from the leveler maker, and we build from the approved shop drawing. If the owner changes the equipment after forms are up, the pit can be wrong, so a freeze date on submittals is worth having. We also ask who supplies the leveler frames and when, because embedded frames need to be on site and checked before the pour, not ordered after the forms are stripped. Where the dock is part of a cold storage building, insulation and vapor details at the pit add steps, and we sort out the order with the designer.
Drainage is the next consideration. Water that runs into a pit corrodes steel and stops the leveler from working, so we slope the apron away, set pit drains where shown and coordinate waterproofing. Shallowater sits on the level high plains near 3,294 feet, and sites that flat need clear drainage paths worked out before the first form goes in.
Who builds docks
Logistics and warehouse developers bring the most dock work, along with food processors, farm suppliers, retailers and industrial owners. Irrigation from underground aquifers supports farming around Pecos, with cotton, onions and cantaloupes the named crops, and packing and shipping facilities in a farming town need docks that suit both trailers and pallet trucks.
Large projects may include a long row of docks, while small ones add a single door and a ramp. Either way, the dock face ends up being the part of the building that takes the most abuse, and the owners who ask about it early tend to have the smoothest trucks later. A 4.2 mile southern extension of Interstate 27 from Loop 289 in Lubbock was approved by the Texas Transportation Commission in September 2024, and freight corridor improvements like this are what bring distribution and storage projects to the South Plains. Lubbock Preston Smith International Airport has an 11,500 foot concrete runway and an 8,003 foot crosswind runway about five miles north of Lubbock, another reminder of how freight moves in the region.
Scheduling pits and ramps with the building
Dock pits are early work. They sit below the floor and have to be done before the slab and before the wall panels or steel framing around them. We schedule pit formwork, steel, embeds and pour with the footing work, then protect the pit while other trades go on around it.
Hauling matters because pits are small pours that cannot always wait for a perfect truck. A short load of concrete from a distant plant arrives warm and stiff in summer, so we discuss a retarder and a slump target with the supplier ahead of time. We plan the delivery window, line up a pump if the pit is deep or tight, and coordinate with the plant for a mix that matches the slab. If the supplier is far, we combine the pit pour with a larger placement on the same day when the schedule allows it.
Specifications and permits
The specification will list the concrete strength, reinforcing, embedded angles, waterproofing and tolerance. We follow the leveler manufacturer's drawing for embed locations and verify them with a survey before the pour. Edge angles and curb angles are set with templates so they hold position under vibration.
Pit work often requires inspection of forms and steel before concrete, because later access is limited. Inspections get booked early, and the paperwork stays ready. Where pits are deep, we follow excavation safety rules with our partners and keep ladders and guardrails in place. Floor drains, sumps and conduit sleeves through pit walls are set before the pour, and we photograph the steel and embeds so the record shows what is inside the finished concrete. Tolerances on the pit floor and the leveler seat are checked with a level and recorded, and any deviation is raised that day, since corrections get harder once the building floor surrounds the pit.
Concrete work in the project sequence
The concrete partners set pit forms, place reinforcing, set embedded steel, pour, finish and cure the concrete. We build ramps and approach slabs, install dowels to the building slab and finish the apron at the proper slope. Excavation, backfill and utility trenches are done by trade partners, with our coordination. We hold a short walk with them before forming to confirm the pit bottom, the slope of the approach and the extent of any over-excavation, and we ask that backfill around the pit be placed in even lifts after the concrete has gained strength so walls are not pushed in.
We tie this work into the rest of the project through truck courts and dock aprons, the floor in a warehouse and structural pours described under cast-in-place structural concrete. We also mobilize crews to Lubbock and nearby towns for dock work.
Send the dock schedule and drawings
Share the dock layout, the equipment submittals and the project location. We will confirm pit dimensions against the drawings, check the supply route and propose a pour sequence.
Common Questions
What happens if the leveler model changes after the pit is poured?
The pit may need to be modified or the new equipment may not fit. Changes after pouring are costly because concrete has to be cut or built up. We ask for approved submittals before forming and mark a freeze date.
Do pits need waterproofing?
Often yes. Water in a pit damages equipment, so designs specify waterproofing, drains or sumps. We install what is shown and recommend options if the drawings are silent.
How deep should a dock pit be?
The leveler maker decides, and it changes with the model. We build to the shop drawings, not to a standard depth. Ask us to review a drawing if you are comparing models.
Who sets the dock door height relative to the slab?
The door schedule and the leveler drawing together set it, and the slab elevation follows. Before forms are set, we reconcile the planned floor level against the survey and the dock supplier’s requirements, since a pit built to the wrong reference is a rebuild, not an adjustment. We also check the apron slope so trailers sit level at the door.
Can you build a drive-in ramp for a roll-up door?
Yes. We pour a sloped ramp with the proper grade for the vehicle, a thickened edge and a joint at the building slab. Drainage at the bottom of the ramp keeps water out of the door.