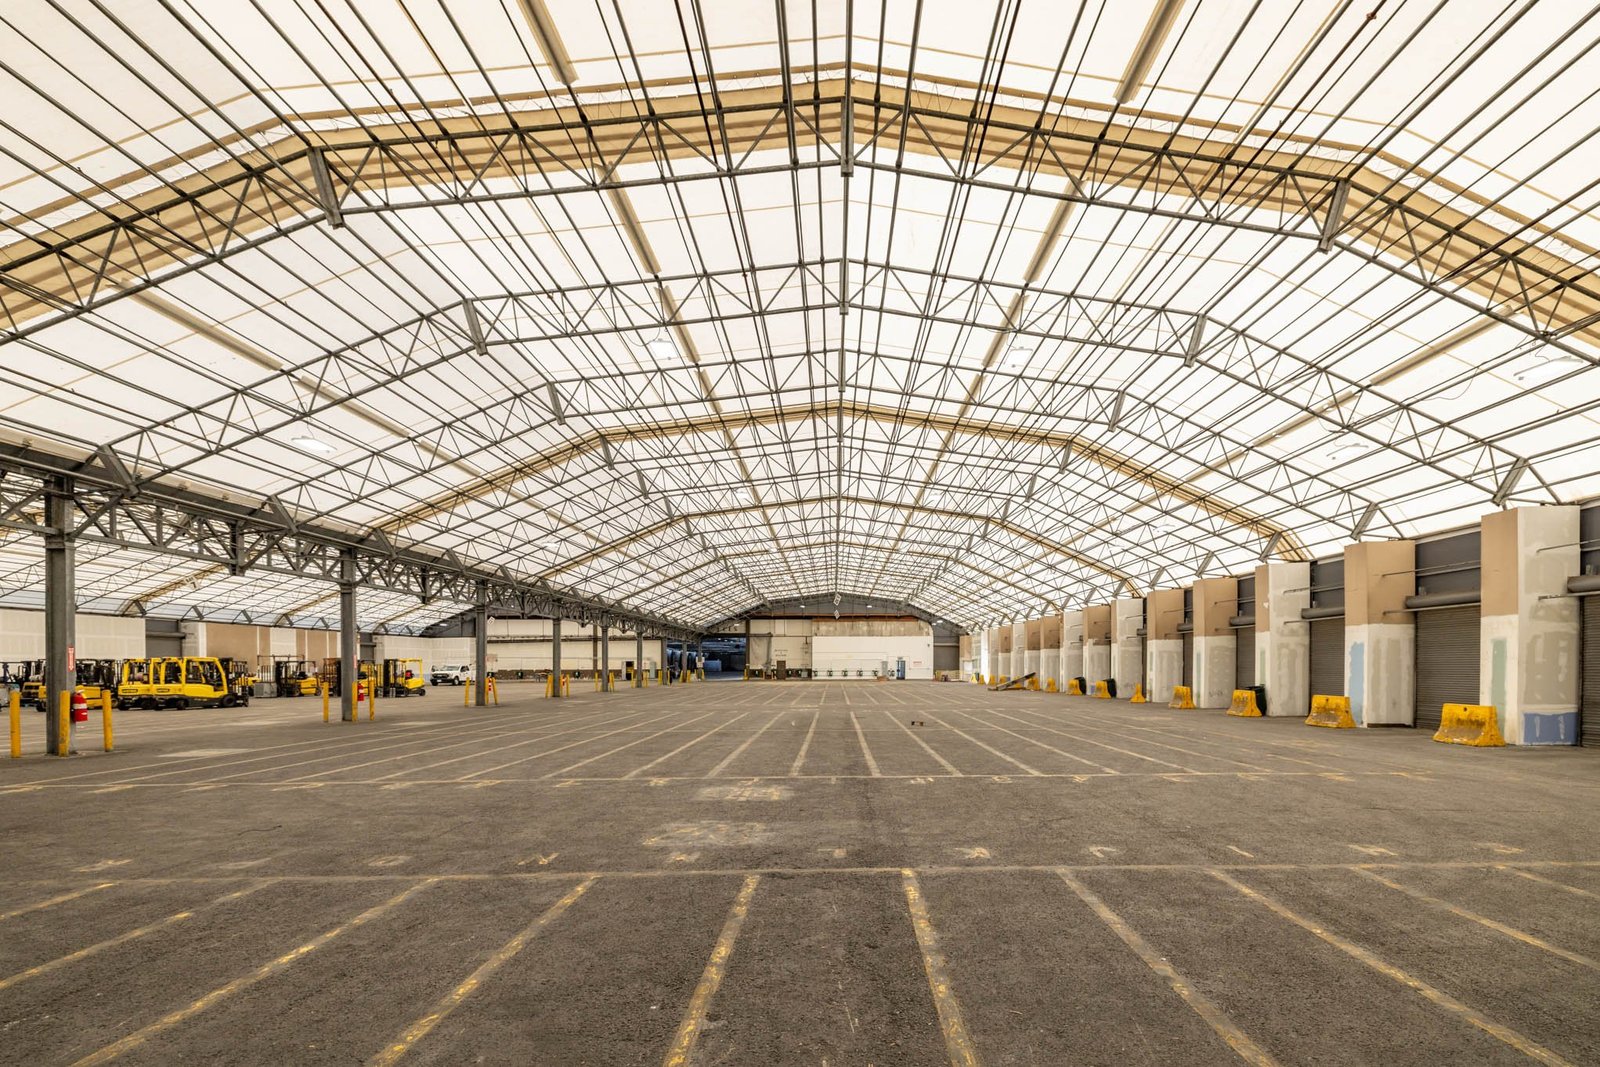
Warehouse Slabs and Site Work in West Texas
Sundown sits where Farm Roads 301 and 303 meet, roughly 15 miles southwest of Levelland in Hockley County, and a warehouse floor poured there begins on a two-lane road with no batch plant in sight. That is the ordinary case for a storage building on the South Plains. The slab is a few hours of placing and finishing, but the days around it are made of crew travel, forms on a trailer, rebar on a flatbed and a mixer driver watching the clock on a long haul. We build warehouse floors, dock aprons and the site around them, and every estimate starts with the road miles between the plant, the crew and the pad.
Owners usually ask about square footage and clear height first. We ask where the nearest ready-mix source is, how many loads it can ship each hour, and whether the county road to the site carries loaded mixers in wet weather. Those answers decide whether the floor goes down in one day or in planned bays, and they move the price more than the finish spec does. A building that reads simple on the plans becomes a logistics problem when the site is far from the nearest plant, and a regional distribution center multiplies the problem, and a smaller flex and light industrial building shrinks it only a little.
What decides a warehouse pour before forms are set
Start with haul time. Concrete has a window between batching and placing, and on a remote pour that window is shared with the drive, the wait at the pad and the washout. We ask the supplier for plant location, loading rate and approved retarders, then work backward to the largest bay we can finish before the mix stiffens. Wind is the second factor: open ground gives a finisher nothing to hide behind, so we plan evaporation control and early starts, and we will shift a placement to dawn rather than gamble on a crusted surface. Third is the subgrade, because caliche, sand and clay behave differently under a floor.
What we place and what we coordinate
The concrete partners we coordinate place and finish footings, the interior slab on grade, dock aprons and the truck-court pavement that carries forklifts and tractor trailers. We lay out the joint pattern with the racking plan in hand, because aisle widths and rack leg loads decide where saw cuts can fall. Underground piping and dirt work stay with specialty firms that we coordinate as part of one calendar, giving the stormwater line, the fire service lateral and the pad grade a named responsible party and a schedule slot before concrete mobilizes.
Pad turnover is where jobs slip. We confirm elevation, compaction results, proof roll and moisture condition in writing before forms go in, and we flag a soft spot while the earthwork partner is still on site rather than after they have demobilized to another county.
Where the money goes on a remote warehouse
Mobilization is the line owners underestimate. Moving a finishing crew, forms, rebar and a pump across several counties costs the same whether the slab is large or small, so a modest building far from our staging point carries a higher per-foot number than a bigger one near a town with a plant. We show crew travel, equipment staging and standby days as separate items so you can see what moves if the site changes. The mix, the reinforcing and the jointing strategy come next, and weak soils add subgrade work the owner may not have budgeted.
Wind and heat contingency belongs in the number too. A pour that starts at first light costs more in overtime than one that starts at noon, but far less than a slab that has to be ground and patched. We would rather say that in the bid than explain it in the field.
Warehouse demand along the rail and highway lines
A major BNSF Railway yard sits in Slaton, and that rail presence has long made towns around Lubbock logical places for storage and transfer buildings. Farther south, San Angelo is served by U.S. Highways 87, 67 and 277 and State Highways 208 and 126, which gives a Concho Valley warehouse several routes in and out. Post counts oilfield service companies alongside farming and ranching in its economy, and buildings there tend to be service yards with an enclosed shop and a heavy slab. Public owners also want storage near county seats, which ties into our municipal and public works work.
Sequencing a warehouse from mobilization to cure
We build the schedule from the pour backward. Each bay is sized to the plant's loading rate and the truck cycle, then the saw crew and the curing plan are tied to the same clock. Forms and rebar are staged ahead so the crew places concrete the day trucks roll. Before a pour we walk the pad with the superintendent, the testing agency and the owner's representative and confirm slump targets, cylinder breaks and finish tolerance in writing, through our concrete testing and quality control coordination.
Safety and compliance on exposed sites
Remote sites mean little shade in summer, raw wind in winter and a long drive to the nearest clinic. Equipment staging is planned so mixers, pumps and loaders never share a lane with finishers on foot, and rebar caps and pit edges are checked each morning. We hold a site orientation covering heat illness, water points, mixer traffic and a named meeting spot, and we confirm the emergency route with the crew before work starts. For permits we deal with the town or county permit desk under whatever building code it has adopted, and we line up the special inspections the engineer requires so a missed footing inspection does not hold up the roof crew.
Services that travel with a warehouse floor
Most owners want several concrete items priced together. Trailer courts sit under truck courts and dock aprons, the pit itself under loading dock pits and ramps, and a compressor or sorting-line base under equipment pads and machine foundations. Grouping them means one mobilization instead of several, and that single trip is where most savings on a remote job come from.
Where we mobilize for warehouse work
We mobilize crews to warehouse sites in the Permian Basin, the South Plains, the Big Country, the Concho Valley and the Trans-Pecos, working from county seat to county seat along the main highways. Tell us the nearest town and the road you plan to use, and we will report the haul time, the crew travel and the weather window that fits your delivery date. A building outside any town is not a problem, only a longer line in the estimate.
Send the site location and the nearest town
Share the plat, the geotechnical report and the date you want the roof dried in. Your estimate will show the haul from the closest plant, the crew trips and the staging days, and we will say so plainly if the numbers argue for moving or shrinking the building.
Common Questions
How far from a batch plant is too far for a warehouse slab?
It depends on temperature, mix design and road condition. On a hot afternoon, a haul approaching an hour needs retarders and smaller bays. We ask the supplier for its approved haul limit and size each placement around it, and sometimes we recommend a second plant or a night pour.
Can the floor go down in one day?
On small and mid-size buildings, often yes, if the plant can keep up. Larger floors are cast in alternating bays over several days, with saw cutting the morning after each placement. The joint layout and the racking plan decide how the bays divide.
What decides slab thickness for stored goods?
The engineer sets it from rack loads, forklift types and the soil report. Light storage may need less than narrow-aisle lift trucks and heavy pallet racking. We help owners get traffic loads on paper before the structural set is finished.
Do you also handle utilities and site grading?
The specialty firms that lay pipe and move dirt are coordinated by us and folded into one schedule beside the concrete partners. You deal with one contact for sequence, while underground and dirt work stays with the specialists who perform it.