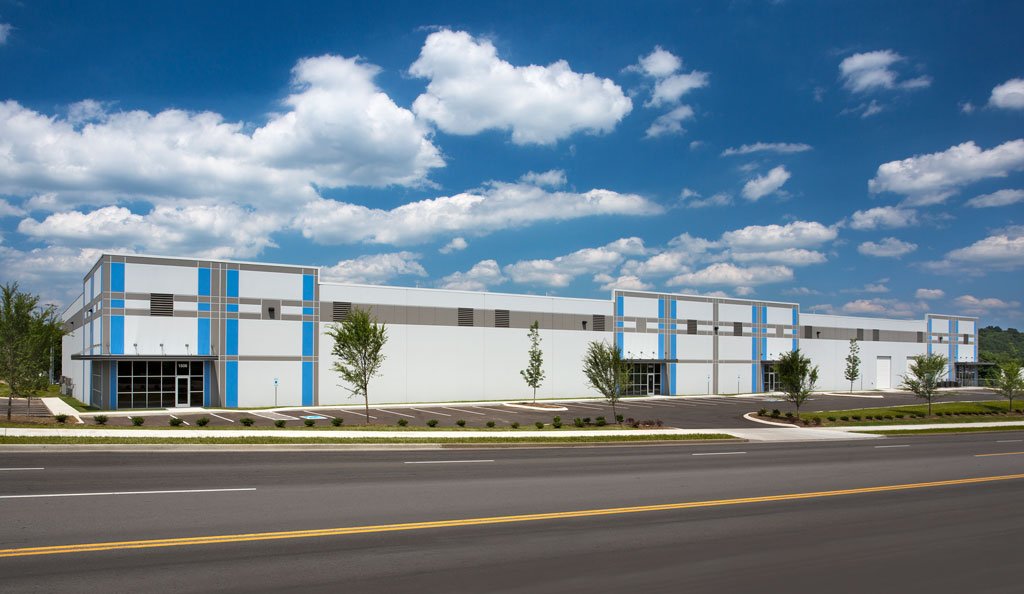
Concrete for Logistics and Warehouse Developers in West Texas
Warehouse developers looking at West Texas are usually looking at a map of highways and rail lines before they look at any land. The questions that follow are practical: how many trucks can turn at the entrance, how level is the ground, and how quickly can a slab of several hundred thousand square feet be poured with a plant that may be an hour away. Concrete is where those questions get answered in dollars.
Concrete Contractors of West Texas pours floors, dock aprons, truck courts and foundations for logistics and warehouse developers, while partners we manage prepare the ground and extend utilities. We plan from haul time and crew mobilization, which gives developers a realistic pour cadence for a large building in a region where concrete supply is thin and the weather has opinions.
Roads and rail that decide where a warehouse can sit
West Texas freight moves along a few strong lines and many weak ones. In Post, U.S. Highways 84 and 380 cross, with State Highway 207 and Farm to Market Roads 669 and 651 serving the area, which gives a developer several truck routes into a modest town. Roscoe has a Union Pacific line through its middle, and a short road called the Roscoe, Snyder and Pacific once covered 50 miles to Fluvanna, which shows how long freight has shaped the layout of this part of the South Plains.
For concrete, access matters twice. The truck must reach the site on the pour day, and the finished building must be reachable by the heaviest trailers its tenants will send. We look at both when a developer is comparing parcels.
Neighbors of logistics on the same slabs and roads
Logistics buildings rarely stand alone. They share roads and plants with industrial and manufacturing owners, whose own demand for ready-mix can absorb the capacity a distribution slab needs. Knowing which other projects hold the plant's attention in a given month is part of how we choose pour dates.
Commercial retail and service uses also follow a new warehouse, and commercial developers sometimes take the adjoining lots, so we share the sequence of site work among the parties when the parcels are developed together.
Services that make up a distribution slab package
A distribution building depends on a handful of concrete services done well. Super-flat floor slabs support narrow-aisle equipment and automated systems. Loading dock pits and ramps must match the leveler and seal dimensions. The truck court and apron carries the heaviest repeated load on the whole site and needs thicker sections and tight joints.
We price these as separate lines so a developer can see which element contributes most to the total and adjust the design before the drawings are final.
Planning a very large pour from the plant outward
A big slab begins with a call to the plant. We ask how many yards per hour it can batch, how many trucks it can dedicate and how it handles a breakdown. Then we divide the floor into placement strips that the crew can finish in a workday, with construction joints aligned to the column grid and the racking layout.
The concrete partners we coordinate rotate to keep finishers fresh through a long pour, and we stage a second pump when the schedule calls for it. The goal is a floor that comes out of the pour with the flatness the design requires, not a slab that has to be ground to meet it afterward.
Joint timing is the other half of the plan. In summer heat a slab can set up quickly and begin to crack before the saw crew arrives, so we schedule saw cutting by the hour after finishing, not by the following morning, and we keep the saw crew on site through the first night when the forecast calls for a temperature swing.
Ground, wind and the Llano Estacado
Abernathy sits on the Llano Estacado at about 3,360 feet, with most of the city in Hale County and about a quarter extending south into Lubbock County. The plains there are flat, which helps a floor but offers nothing in the way of shelter from wind. A large exposed slab loses moisture quickly on a windy afternoon, so we plan placement for morning hours and keep misting equipment close.
Soil varies across the region. A geotechnical report establishes the bearing and moisture conditions, and the trade partners we coordinate excavate the site and bring the building pad to the engineer's compaction target. We verify the grade with a laser before forms go up.
Developers sometimes ask whether a site on a hill or a draw near the caprock edge costs more. It can, because of drainage and cut and fill, so we ask for the civil grading plan early and compare the pad elevation with the access road before we price the floor.
Keeping a busy site safe when trucks never stop
A distribution project has constant truck traffic, including concrete trucks, delivery trucks and the owner's own vehicles. We establish a one-way route where possible, flag the washout area and keep pedestrians out of the pump and truck zone.
Tilt panels, if used, add crane operations and bracing that the whole site must respect. We attend the safety meetings of the general contractor and coordinate our lifts and pours so that no crew is working beneath another's activity.
Heat matters on a large floor, where finishers work for long hours on a surface that reflects sunlight. Water, shade tents and scheduled rest breaks are part of the crew plan, and we adjust the start time to the forecast instead of asking people to work through the worst hours.
Warehouse and cross-dock buildings
We pour the foundations and floors for a warehouse or a distribution center as one connected system: footings and grade beams carry the walls, the slab carries the racks and the dock structure ties the two. A truck terminal or cross-dock puts more load on the apron and requires a long dock face.
Where tilt-up walls are chosen, we place the casting slab first because it doubles as the building floor.
Reaching logistics sites across the region
McDonald Observatory directs travelers from Fort Davis along Highway 118 north for 16 miles. A freight property in this wider setting needs its final approach checked separately from the regional journey, with the supplier's actual travel cycle used to plan discharge. On the South Plains we mobilize from the nearest job, and along the Interstate 20 corridor we use the plants that serve the larger cities.
We discuss the distance honestly during the first call and price the site as it is, not as a typical project.
Send the parcel and the building plan
Share the parcel location, the building size and the dock layout. We will review the route, the plant and the soil report and discuss a placement plan with you.
Common Questions
How long does it take to pour a large warehouse slab?
Time on the slab hinges on plant output, weather and crew size. A large floor is divided into strips that are placed over many days, with each strip finished in a single working shift. We schedule the strips around the plant's capacity.
What is the biggest risk to floor flatness?
Weather and delay. Wind and heat make finishing harder, and a late truck can leave a cold joint. We set up trucks, retarders and crew rotation to control both risks.
Can you work with tilt-up panels on the same project?
Yes. We place the slab that doubles as the casting bed, form and pour the panels and coordinate with the crane contractor for erection.
Does a remote parcel change how the slab is designed?
The slab design does not change with the distance, but the pour plan does. A remote parcel may need a mix with extra working time, a second pump on standby and a crew that stays in the area through the pour, and we price those items separately.
What do you need to know about the truck traffic?
Trailer type, expected number of trips per day and the dock layout. These drive the thickness of the apron and the joint design.