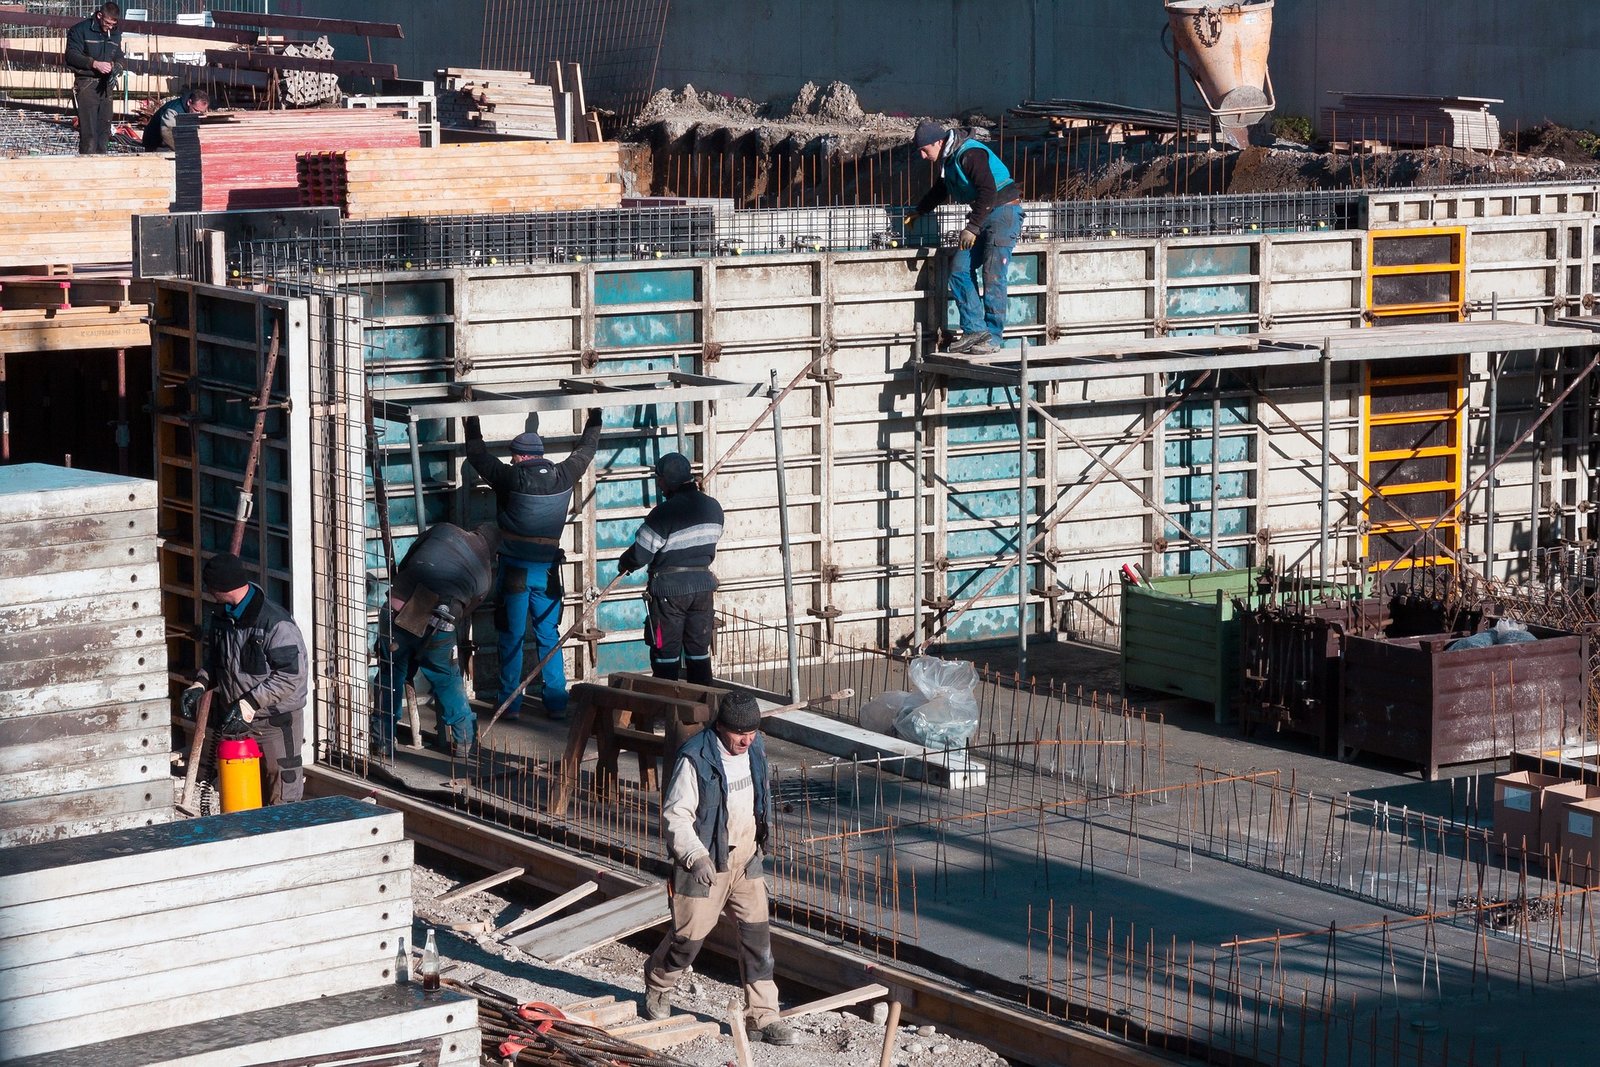
Cast-in-Place Structural Concrete in West Texas
Cast-in-place concrete frames rise one pour at a time, and in West Texas each pour depends on a truck that may have started its trip an hour or more away. Columns, beams, structural walls, elevated slabs and stair cores are formed where they stand, so the schedule rests on forming crews, steel deliveries, pump access and a ready-mix plant that can keep pace with the placement plan.
We build structural concrete for hospitals, clinics, schools, courthouses, hotels, parking structures and industrial buildings. The work involves formwork and shoring, reinforcing, embedded items, placement, finishing, curing and stripping, with special inspection at each stage. Earthwork, excavation and utilities are coordinated trade-partner work, and we sequence them ahead of the first form.
The sections below describe how we run structural work, what an owner should settle early, the specifications involved, the owners and buildings, the ground we cover and the cost drivers.
How we run a structural pour
We start with the pour sequence. Which columns go first, where construction joints sit, how the shoring is staged and when it can be stripped all follow from the structural drawings and the plant's capacity. Steel is detailed from shop drawings, checked on delivery, and placed with cover and spacing verified before the inspector arrives.
On pour day, concrete is placed by pump or crane bucket, consolidated by vibration and finished to the required surface. Cylinders are cast for strength tests, and temperature and slump are recorded. Curing starts right away. Stripping and reshoring follow the engineer's criteria, and we do not release forms based on the calendar alone.
What to settle before the first form
Decide the structure early: slab thickness, column grid, openings, embeds and finishes. Late changes in a structural frame ripple through steel, forms and shoring, and a missing sleeve or embed after a pour is expensive. Before shop drawings are finalized, the mechanical, electrical and plumbing contractors should review those interfaces together; resolving them then prevents many missed sleeves and embeds.
Also consider access. A pump needs a firm pad and room to set up, and forms need a laydown area. Plainview has been the Hale County seat since the county was organized in 1888, and hosts the Texas Department of Criminal Justice Region V office, which shows that structural public buildings in the region come in every size. Whatever the building, we walk the site first for overhead lines, tight turns and soft ground. We also look for the place where a crane or pump truck will stand, because a boom reaching across a power line is a stoppage no one can schedule around, and a pump truck that sinks into a soft shoulder costs a day.
Specs, inspections and approvals
Structural drawings carry the concrete strength, reinforcing, cover, tolerances and special inspection requirements. We follow them closely and keep a pour record for each placement with batch tickets, test results and inspection signatures. A deviation from the drawings is raised with the engineer in writing before work continues.
The adopted building code and local permit office govern inspections, and smaller places may rely on third-party inspectors who travel to the site. We schedule inspections of forms and steel in advance and avoid pouring until approval is in hand. Records go to the owner at turnover in an organized package that includes mix designs, delivery tickets, cylinder breaks, rebar mill certificates and inspection reports, indexed by pour so any column or beam can be traced to the day it was placed.
Owners who build structural concrete
School and healthcare owners are common clients, as are municipalities and county governments building courthouses and public safety centers. Industrial owners use structural concrete for process buildings, pump stations and heavy equipment supports. Stamford draws its municipal water from Lake Stamford, which came from damming Paint Creek in 1953, a reminder that water and treatment structures also rely on cast-in-place work.
Developers use it for hotels, parking structures and mid-rise buildings. Whoever the owner, we ask about future loads, expansion and maintenance, because a structural frame is the part of a building that is hardest to change later. A clinic that expects to add an imaging room, or a school that plans a second floor, benefits from a conversation about column capacity and stub-outs before the first footing is poured.
Buildings that rely on cast-in-place concrete
Hospitals use it for vibration control and fire resistance, schools for stairs, gyms and shelters, and parking structures for long-span frames. Van Horn is served by U.S. Highway 90, State Highway 54 and Interstate 10, a crossroads where lodging and travel buildings call for dependable structure.
Government buildings, courthouses and storm shelters often call for thick walls and tight reinforcing, and cast-in-place is the natural method. Light industrial and commercial buildings may use it for foundations, dock pits and equipment pits. We explain the best fit for each project.
Where we coordinate structural concrete work
We mobilize crews across the Permian Basin, South Plains, Big Country, Concho Valley and Trans-Pecos for structural jobs. The staging plan changes with the site: Plainview offers a regional base, while Van Horn sits farther from major suppliers and calls for earlier steel and form deliveries. We build the plan around those differences.
Our approach to lodging, equipment storage, and material staging is to keep the crew close to the work, with enough supply on site to avoid a lost day. For long jobs, we plan visits for inspections, tests and stripping at the intervals the structure needs.
What drives structural concrete cost
Formwork is often the largest labor item, followed by reinforcing and concrete. Complex shapes, tall floor heights, repeated reuse of forms and the number of pours all matter. Shoring and reshoring add cost on elevated work, and a pump adds a daily charge. See elevated slabs and decks and concrete formwork for related cost items.
Distance adds travel, lodging, equipment mobilization and long hauls. We separate those costs so owners can compare options, including whether a repeated floor layout can reuse forms to save money. When a design can be simplified without hurting function, we say so during bidding. Concrete pumping details are on our pumping and placement page.
Send the structural set
Share the structural drawings, specifications and site address. We will study the pour sequence, the supply and the crew route, and write back with questions that shape the schedule and the price.
Common Questions
How do you schedule a multi-story concrete frame?
We break it into floors and pours, then match each pour to the plant's capacity, steel delivery and cure time. Most floors follow a repeating cycle. We share the cycle with the owner so they can see when each level is expected.
Why do floors get reshored?
Reshoring places props under a floor after the original shores are removed, to share load while upper floors are built. The engineer sets the requirement. We follow it and document each step.
Can you pour in high wind?
We avoid it. Wind affects forms, crane work and the surface of fresh concrete. We watch forecasts and stop when gusts pass safe limits for the task.
Who handles special inspection?
The owner or the owner's engineer hires the inspector. We coordinate with them, give notice before pours and provide access to steel and forms. Their reports become part of the project record.
What if the plant cannot keep up with a large pour?
We reduce the placement size or split it with a planned joint. A cold joint caused by a gap in deliveries is the risk, so we talk to the plant ahead of time and prefer a smaller, controlled pour.