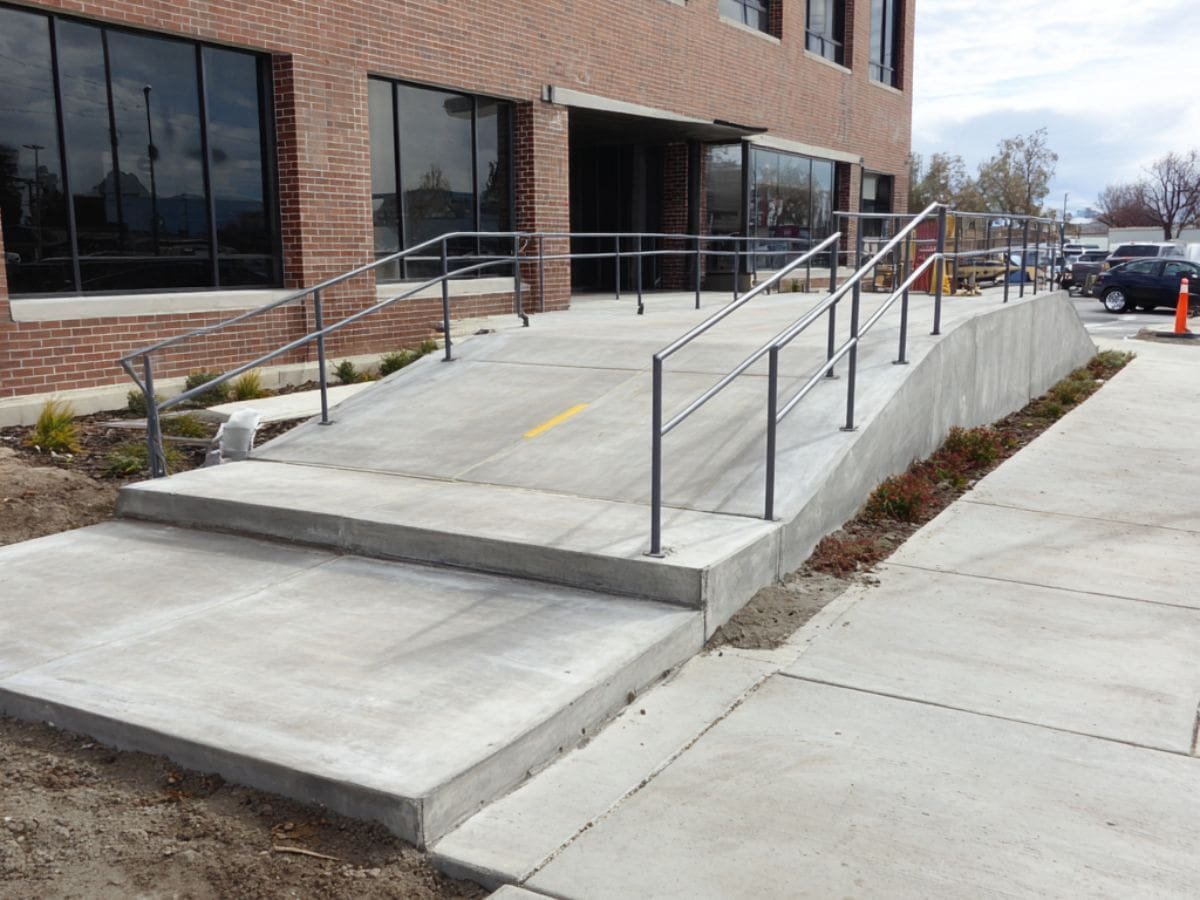
ADA Ramps and Accessible Routes in West Texas
An inch of rise needs twelve inches of run on an accessible ramp, and a cross slope just past two percent can fail an inspection even when the ramp looks fine to the eye. Accessible routes are built to numbers, and the numbers are checked with a digital level by someone who did not pour the concrete.
We build curb ramps, building entrance ramps, landings, accessible parking stalls and access aisles, walkways, transitions and loading platforms for schools, clinics, municipalities, retail centers, and industrial and agricultural sites. The concrete partners we coordinate build the forms, pour and finish each ramp, install detectable warning surfaces and verify slopes before the concrete takes its set. We coordinate trade partners for handrails, striping, signage and survey.
Accessible work in small West Texas towns often arrives as part of a larger public project: a street, a school addition, a clinic. The ramps are the smallest pour on the job and the one most likely to be rejected, so we treat them as a separate scope with their own layout, forms and inspection, and we keep the crew that builds them on site until the owner's inspector has measured them. A ramp corrected the same afternoon costs a few hours of grinding, while one corrected a month later costs a saw, a breaker and a new pour.
Where accessible routes matter most
Education buildings carry the most scrutiny, because students and visitors use entry ramps every day. Fort Hancock Independent School District lists Fort Hancock Secondary School at 100 School Drive. For a campus improvement, we review the continuous accessible route between the entrance, parking and other intended arrival points.
Municipal and public works departments and government and municipal buildings, clinics and medical offices follow close behind. Culberson County Airport is a county-owned public-use airport about 3 miles northeast of Van Horn, and terminal and hangar facilities of that kind bring accessible parking, curb ramps and entrance approaches that must tie to existing pavement.
The pours that feed an accessible route
A ramp is only one link in an accessible route. Sidewalks and flatwork tie it to the street and the building, curb and gutter sets the transition at the roadway, and concrete paving forms the parking stalls and aisles that must meet slope limits.
We prefer to pour the whole route with one crew so slopes carry through each joint. Splitting a route among crews that never meet leads to lips at transitions and cross slopes that change at a cold joint, which are the two most common reasons a route is rejected. Even a quarter inch of vertical change at a joint counts as a trip hazard for a wheelchair caster, so we set joints out of landings and make the finish continuous across the traveled width.
Ramps, landings and detectable warnings
Our scope includes survey and layout, saw-cutting of existing curb or walk, forming, reinforcement where required, placement, finishing, texture, detectable warning surfaces, joints and curing. We pay close attention to the running slope on a ramp, the cross slope on a walk, the size of landings at doors and turns, edge protection and the clear width between handrails.
On existing sites, we remove only what the design requires and match grades to the surrounding pavement. Marfa is on U.S. Highway 90 in the Big Bend region, south of Interstate 10. For an entrance improvement there, we check the actual street and threshold elevations before laying out a ramp. The available space and accepted design determine how the route connects to adjoining pavement.
Traffic, trip hazards and accessible detours
Working in public rights of way means barricades, flaggers and a plan to keep pedestrians moving. Closing an accessible route to build a new one can strand wheelchair users, so we phase the work, post detours that are themselves accessible and keep at least one path open when possible.
Fresh concrete ramps and curb cuts are slippery under wet finishing tools, and open forms are a trip hazard. We mark and light forms, cover them at the end of the shift and restore temporary ramps with plates or asphalt when a section must be open to traffic. Final cleanup removes spall, forms and debris so the route is usable the day we leave.
Check the slope with a level, not an eye
We stake the layout with the design slopes written on each stake, set forms to string and check slope with a digital level before placement. During finishing, we check again, because concrete moves under the trowel. After the initial set and before the surface hardens, one more check catches settling or finishing drag.
In West Odessa the gravelly loam is shallow over caliche and gypsum, and old caliche pits dot the community's southwest. Hard caliche under a ramp area can make excavation slow and the base uneven, and we plan for it by testing subgrade support and trimming it carefully before forms go in. Where the existing grade fights the design, we mark the conflict on the plans and send it to the engineer before any concrete is ordered. We document final slopes with photos and a measurement log for the owner's records.
What we place and what we hire in
The concrete partners check layout, build forms, place, finish and cure, and we coordinate trade partners for survey when a site needs control, for handrail fabrication and installation, for striping and signage, and for demolition of existing curb and walks when the volume is large.
This arrangement means one crew is responsible for the numbers. If the inspector finds a ramp 0.5 percent steep, there is no question who fixes it. We keep tolerance records for each ramp and share them with the owner, and for municipal and school work we present them at closeout so the file is complete. If a later alteration touches the route, the next contractor can see how the ramp was built and what the slopes measured.
Send the site plan with the accessible route marked
Tell us where the ramps, landings and walks go and what is already in place. We will confirm the grades, line up one crew for the whole route and note where measurements will be recorded for your inspector.
Common Questions
How steep can a ramp be?
The standard states a maximum running slope and a maximum cross slope, along with landing requirements at the top, bottom and turns. We build to the design numbers and check them with a digital level, because a small overshoot can fail an inspection.
Who inspects accessible work in Texas?
Plans for covered projects are reviewed under the state accessibility standards, and inspections may be done by registered inspectors or by the local permit office, depending on the project. We follow the drawings and provide measurements when asked.
Can an existing ramp be fixed instead of replaced?
Sometimes. Minor slope errors can be corrected by grinding, but a ramp that is too steep or too narrow usually needs replacement. We measure first and give you the honest answer.
What are detectable warnings and when are they needed?
They are the truncated dome surfaces at curb ramps and certain transitions that alert people with low vision. The drawings state where they are required, and we install them to the manufacturer's instructions.
How long does a ramp pour take?
Placing the concrete usually takes a day or less, while layout and forming take longer. We also allow time for curing before traffic and for the final measurement.