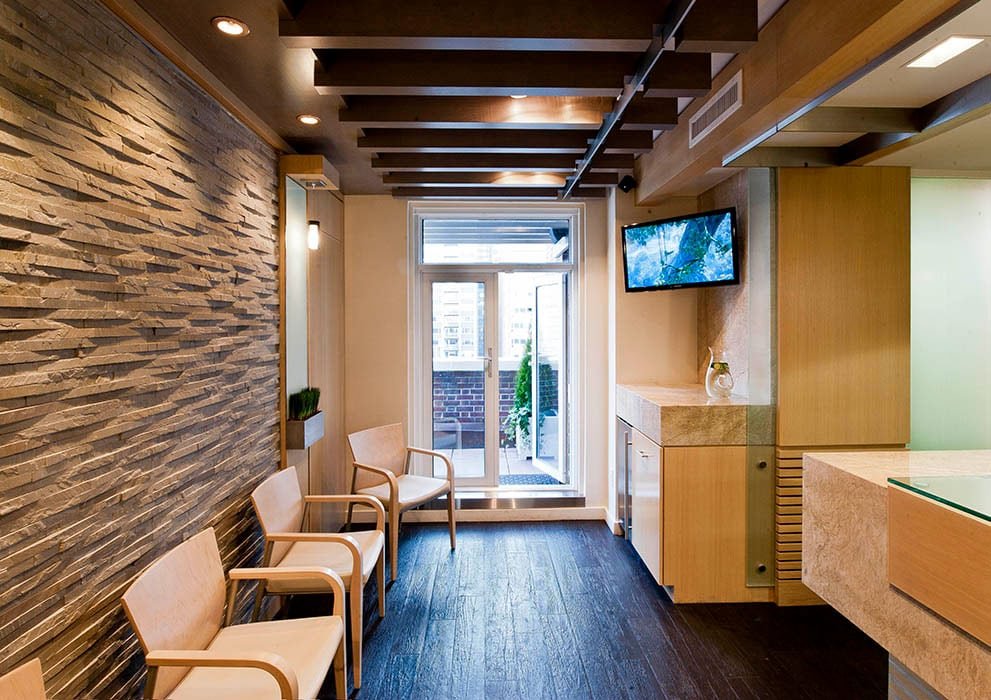
Medical Office Building Concrete in West Texas
Patients in West Texas often drive an hour to see a specialist, which makes the parking lot and the front walk of a medical office as important as the exam rooms behind them. A clinic in Sweetwater, a dialysis suite in Alpine or a physician group building on the South Plains is a small structure on a slab, but it carries requirements that an ordinary office does not: floors that stay flat under imaging equipment, accessible routes with no tolerance for error, drainage that keeps water away from entrances and utility sleeves that match a mechanical plan with many penetrations.
We pour the foundations, floor slabs, equipment pads, sidewalks, ramps and parking that make up the concrete side of a medical office, and trade partners that we coordinate take the underground work. Our value to an owner or a general contractor is mostly logistical. We know how far the trucks and crews have to travel, we plan the placement window around the heat and wind, and we tell the project team in advance when a particular town has a single batch plant that must be scheduled well ahead.
Concrete placement and related trade coordination
On a clinic job our own people pour and finish the slab, the footings, the pads for outdoor mechanical equipment and the paving around the building. We also cut the sleeves and block-outs that the plumber and electrician lay out, since a medical suite has more floor penetrations than most commercial space: sinks in every exam room, drains, floor boxes, and sometimes a lead-lined room that needs a recessed slab.
The pipe, the conduit and the dirt belong to partners we coordinate, and the interface stays with us. We confirm that sanitary lines are set at the elevations the architect shows, that fire and domestic water arrive where the plan calls, and that the compaction results are in hand before we pour. On a remote site, one missed elevation means a second mobilization, so we check each stub with a laser before the vapor barrier goes down.
How we sequence a clinic slab
Our start is the drawings and the soils report; after that we tour the pad with the general contractor. Soil is the first question. Sites in the Trans-Pecos and Concho Valley often sit on rock or caliche close to the surface, while South Plains pads may be on expansive clay, and each calls for a different base. A medical floor is judged by how well it stays level, so we spend more time on the subgrade than we would for a storage building.
Next we plan the pour. Floors for imaging and surgery rooms may carry a flatness requirement, and the ready-mix supplier needs enough lead time to hold a mix design with controlled slump. We schedule the pour early in the day, test every load, and cure with wet blankets or a membrane as the specification requires. When the pour crosses a town with a single batch plant, we confirm the plant's production rate and a backup source. Our slab on grade page covers the vapor barrier and curing details.
Medical space beside other uses
Medical offices rarely sit by themselves. They appear on the pad next to a hospital, in the corner of a retail shopping center, or as part of a mixed-use development with apartments above. Each arrangement changes the concrete scope. A hospital campus wants consistent pavement and a drainage plan that serves ambulance access. A shopping center tenant space may share a parking field with a grocery, and the pavement thickness reflects delivery trucks, not only patient cars.
Clinics in small towns often have tight lots and close neighbors. U.S. Highway 84/70 runs through Muleshoe as American Boulevard, where many former Main Street businesses now operate, and the pattern of businesses along a highway rather than a courthouse square is common across the region. Access to a lot off a highway means a driveway permit from the state, which we expect to plan for during the schedule.
Scope for a typical medical office
A standard package for a medical office includes spread or continuous footings, a reinforced slab on grade with vapor retarder, interior thickened areas where heavy equipment stands, and exterior slabs for generator or condenser pads. It also includes an entry canopy foundation, dumpster pad, accessible parking with level pads and access aisles, sidewalks and curb ramps. The site package may add curb and gutter, storm inlets and a detention area if the local rules require one.
We list each item separately in the proposal so that owners can change scope without surprises. A physician group choosing between shared and dedicated parking can see the cost difference, and a developer building a shell now can ask for a phased pour. Our sidewalks and flatwork page describes the surfaces patients touch first, and the finish on those surfaces is a safety issue as much as an appearance one.
Accessibility, permits and inspections
A medical office is open to the public, which means accessibility rules apply to every route from the parking space to the exam room. Slopes, cross slopes, landings and curb ramps all have limits, and an inspector can fail the work if a slope is off. Accessible slabs, described under ADA ramps and accessible routes, are laid out with levels, poured once building grades are final and checked for slope before the concrete sets. Plan review in the local jurisdiction applies the adopted building code, and many towns require an inspection of the footing and of the vapor barrier before the slab pour.
Large counties have departments with more staff, while rural jurisdictions may have an inspector who covers several towns. Nolan County, whose seat is Sweetwater, covers 914 square miles and is crossed by Interstate 20, US 84, US 277 and State Highways 70 and 153, so a single inspector may be driving a long route. We book inspections early, give the inspector a clear lead time, and keep the crew close enough to pour as soon as the approval arrives. Owners should treat inspection scheduling as part of the project timeline. Healthcare owners often add their own representative to those walks.
Send the drawings and the town
If you are planning a clinic, a specialist suite or a multi-tenant medical building, send the plans, the location and the date you want patients through the door. We will respond with the haul distance, the inspection steps we expect and a clear division between what we place and what our partners handle. The quote form at the top of the page is the right place to begin.
Common Questions
What flatness does a clinic floor need?
That is set by what stands on the floor. General exam rooms use a standard commercial slab, while rooms with imaging or lab equipment may be held to a tighter tolerance. We follow the specification, check the floor with a straightedge or profile device during placement and tell the owner when a requirement exceeds what a normal finish will produce.
Can you build in a town where the nearest batch plant is far away?
Yes, and we price it honestly. A remote pour needs a mix that survives the drive, a plant that can sustain the production rate and a crew that arrives before the first truck. Sul Ross State University sits on a 647 acre campus in Alpine and began as a normal college in 1917, which is a useful reminder that towns in the Trans-Pecos are small and far apart, and every material has to be planned in advance.
Do wind and heat change how you pour?
They do. We start early, use windbreaks and fogging where allowed, and begin curing as soon as finishing permits. A slab for a clinic that opens in a hot month needs a plan for evaporation, and we write that plan down for the engineer.
Who is responsible for utility tie-ins?
We coordinate trade partners for the underground utilities, and we manage elevations and sleeves at the building. The proposal names which firm performs each scope.
Is wind energy work affecting concrete supply near me?
In some areas, yes. McCamey carries a legislative title as the wind energy capital of the state because of the many wind farms around it, and large foundations for turbines and substations can draw on the same batch plants that serve small commercial jobs. We ask the supplier for its commitments before we promise a date, and we plan Sweetwater deliveries.