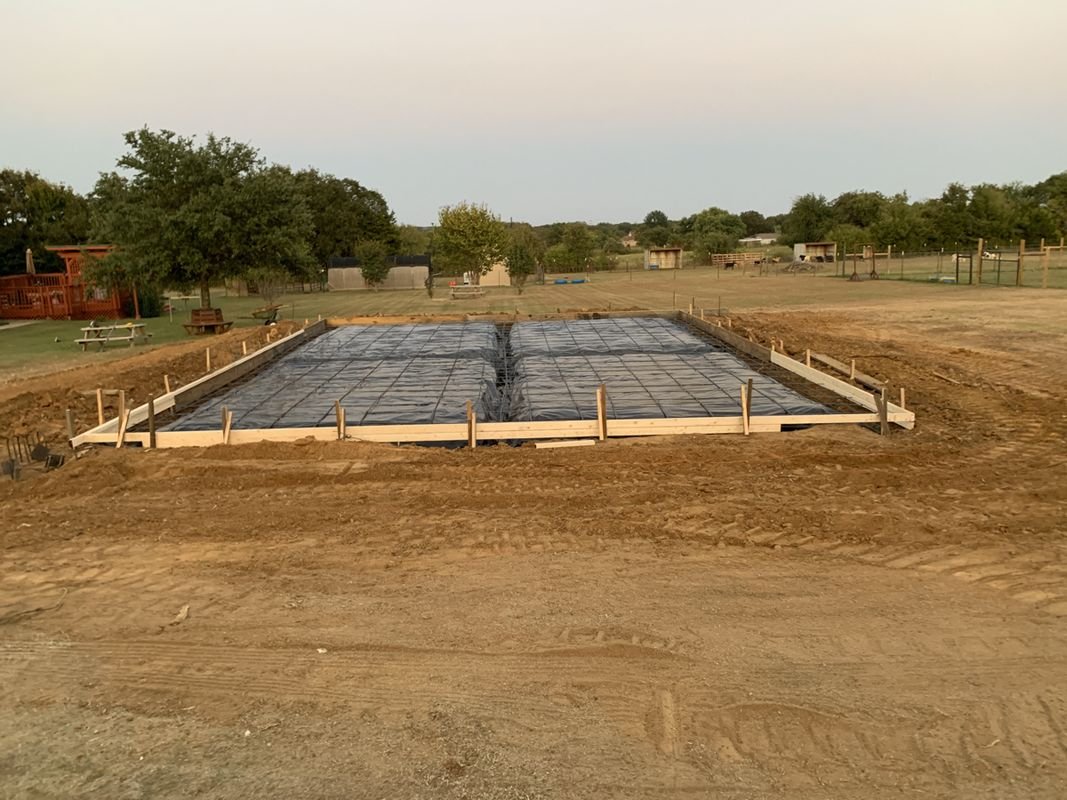
Building Pad Preparation for Concrete Slabs in West Texas
A building pad is the dirt platform a slab depends on, and the moment to judge it is before anyone has stacked rebar on it. In West Texas the pad usually has three jobs at once: lift the floor above the surrounding drainage, give the slab a uniform bearing layer, and hold that layer steady through months of dry wind and a few violent storms. We walk every pad with the plans in hand and ask what could move after the concrete is down.
We coordinate trade partners for stripping, fill, compaction and trimming, and we arrive with forms, steel and finishers once the engineer accepts the surface. That position lets us catch problems that earthwork contractors alone might miss, such as a pad that is flat to the eye but sloped half an inch across the slab edge. The cost of fixing a pad drops to almost nothing before the vapor barrier goes on.
Below is how we think about buyers, permit paperwork, ground conditions, travel distance, building types, our own role and budget when a pad is on the schedule.
Buyers who order pad work
Cotton is the clearest example of an owner whose building needs shape the pad. Most of Lamesa's economy rests on cotton, and the gins, warehouses and equipment shops tied to it need broad, level pads that carry heavy trucks and module builders. Agricultural buyers want the pad ready before harvest and the crew gone before the first load of cotton arrives.
Developers and general contractors want a pad that passes the first inspection. Industrial owners and public buyers want documentation of every test. See agriculture and dairy and general contractors and construction managers for how each group handles the handoff.
What the engineer and the permit office require
The geotechnical report names pad thickness, fill material, compaction percentage and any special treatment for expansive clay. The structural drawings fix the finished floor elevation and the slab edge. The permit office may require a grading plan, drainage review and a signed pad certification before the foundation inspection.
We build a checklist from those documents and tick items as the pad progresses: proofroll, fill lifts, density results, final grade survey and the engineer's acceptance letter. Missing a single item can delay the foundation inspection by days, and on remote jobs a return trip is expensive.
Drainage, elevation and soil under the pad
Jeff Davis County lists its courthouse at 100 Court Avenue in Fort Davis. For a proposed pad at a public or private property in the area, we request the actual topographic and ground information. Excavation methods and any cut into a slope follow the accepted design and site investigation.
Drainage should be considered before the first load of dirt is placed. A pad needs positive slope away from the building on every side, with swales or inlets for the water to go somewhere. We mark the finish-floor elevation against the nearest low point and check that the plan does not trap water beside a wall.
Pads across the plains and the basin
Crosbyton lies on U.S. Highway 82, about 36 miles east of Lubbock, which makes Crosbyton work a reasonable day trip for a Lubbock-side crew. Farther south, a pad near Big Spring sits in a different geology and draws from a different set of suppliers.
After Webb Air Force Base closed in 1977, its land turned into Big Spring Industrial Park, known today as the McMahon-Wrinkle Industrial Airpark. Pads on old airfield property can contain buried utilities, thick old paving and other surprises, so we ask for as-built records and probe before pricing.
Buildings that sit on the pad
Warehouses and distribution buildings need large, level pads with strong edges. Manufacturing plants add equipment foundations, trenches and pits, which the pad must accommodate. Retail and office buildings are smaller, but their pads connect to parking and sidewalks that depend on the same grade.
Schools and medical buildings bring special demands for accessible entrances, so finish floor elevation and adjacent grades are tightly controlled. For the typical shop on a rural lot, see metal building work, where the pad is simple but the schedule is tight.
What we do and what we coordinate
We coordinate the earthwork through the responsible trade partners. Trade partners strip, fill, compact and trim the pad under our coordination. The concrete partners we coordinate set forms, place vapor barrier and steel, pour and finish the slab, and they care a great deal about the surface they are given.
Because both groups are under one schedule, a question about the pad goes to the right person on the day it comes up. If a trade partner needs another pass, we give them the window. If the engineer wants more testing, we hold the forms until the results are in.
How pad costs build up
Fill volume and haul distance lead the list, followed by testing, water for compaction and the time of the machines. A pad built on good native soil with minimal fill is cheap, while a pad that needs imported select material across fifty miles is not. Weather delays add cost through standby time.
We price the pad in components so that owners can see the effect of a design change, such as raising the floor six inches or extending the pad for a future addition. For related options, see cut and fill earthwork and fine grading.
Pad work in a spread-out market
The Marfa Visitor Center lists Marfa Municipal Airport as serving private aircraft, and Arledge Field is Stamford's general-aviation airport and began operation in April 1941. Small airports like these show the pattern of the region: widely spaced towns with their own infrastructure and a long drive between them.
For a pad contractor, that pattern means travel is a regular cost. We organize work by corridor and try to combine nearby pads into a single mobilization, which lowers the cost for owners who have more than one building planned.
Send the site and slab plans
Hand us the soil report, the foundation drawings and the address, plus the date you need the slab. We will review the haul and the testing steps and phone with the pad questions that need an engineer before dirt is scheduled.
Common Questions
How thick should a building pad be?
The engineer sets it from the soil report and the building load. A pad on sound native soil may need little more than a stripped and compacted surface, while a pad on expansive clay can call for two feet or more of select fill. We build to the plan and adjust only with the engineer's written direction.
How long does a pad take to prepare?
A small pad may be done in a few days, and a large industrial pad can take weeks. Testing, moisture control and weather drive the time. We schedule pour dates only after the pad is accepted, since an early date that slips is more costly than a later date that holds.
Can a pad sit through a rainy season before the slab?
It can, if it is protected. The surface should be sloped to drain, sealed or covered, and rechecked for density and moisture before forming. A pad that has sat through a wet month often needs scarifying and recompaction on the top layer, so we budget for it when the schedule shows a long gap.
What if the pad fails a density test?
The partner reworks the failing area, usually by drying or wetting the soil, recompacting and testing again. If the problem repeats, the engineer may call for removal and replacement. We hold forms and steel until the results pass, because pouring on a questionable pad is not worth the risk.