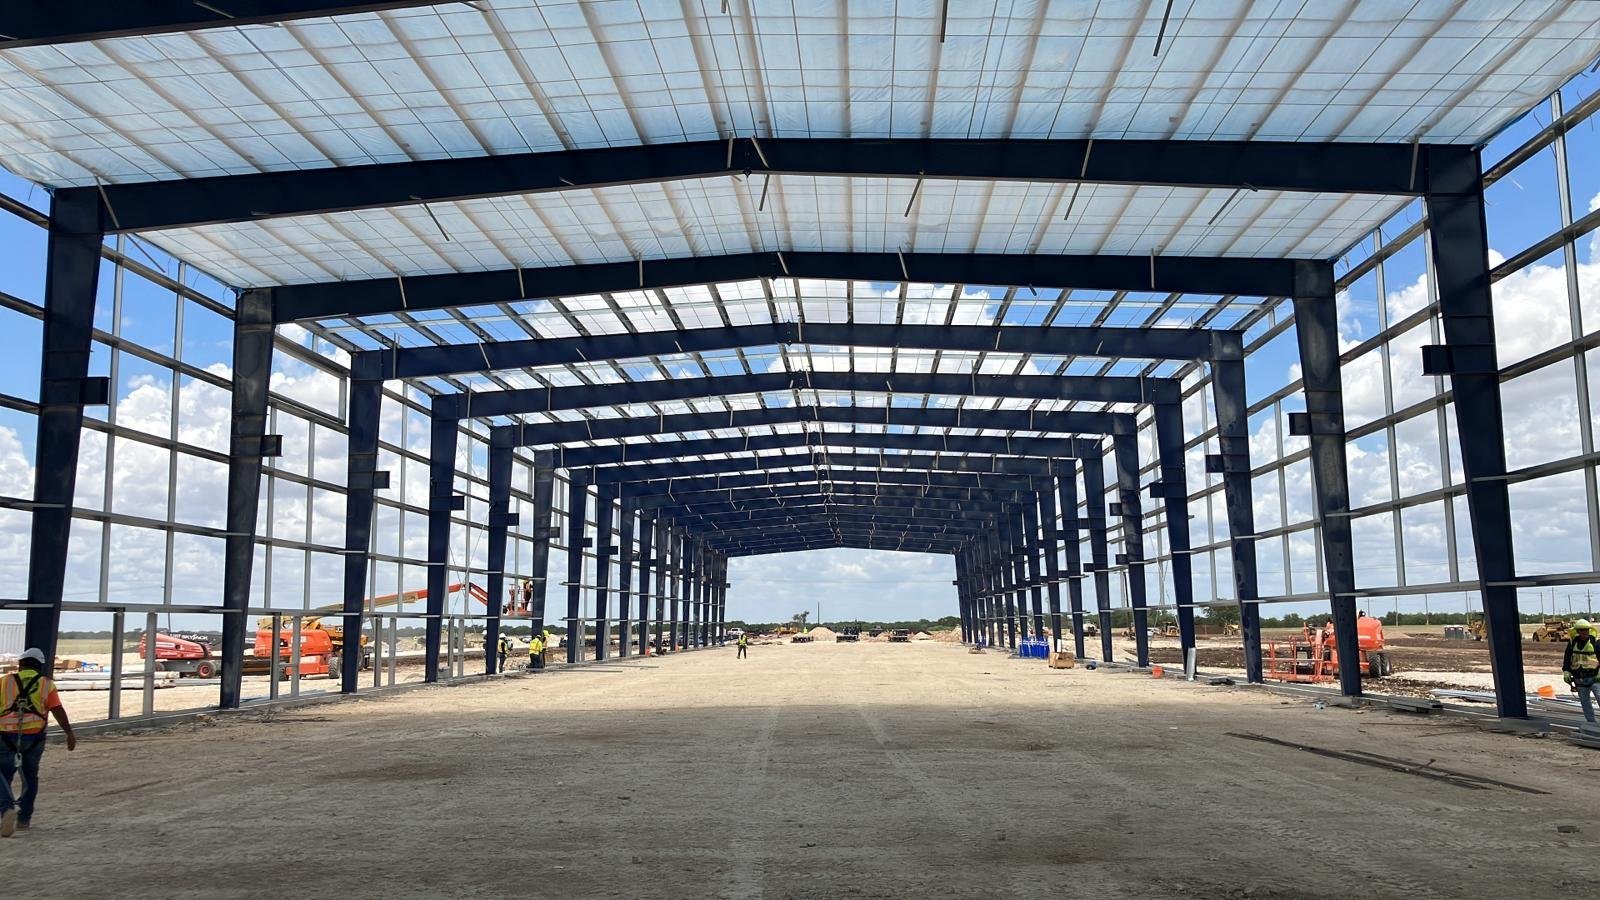
Pre-Engineered Metal Building Foundations in West Texas
Dunes near Monahans can shift overnight when wind reshapes them, and anyone who has watched that happen understands why a metal building foundation out here is designed for movement of air and sand before it is designed for anything else. Monahans Sandhills State Park lies a few miles outside the town and a long drive from the Odessa and Midland plants, which is a handy way to think about a pre-engineered metal building project: the shell comes on a truck from a manufacturer, and the concrete has to be ready on a date set far in advance, at a site that may be tens of miles from the closest plant.
We build the footings, piers, slab on grade and apron for pre-engineered metal buildings, with the utility and dirt-work firms coordinated by us. The foundation is a small share of the building cost but a large share of its risk, because a misplaced anchor bolt or a slab out of level delays the erector for days. Owners comparing structure types can also read about tilt-wall buildings, which trade the steel frame for concrete panels.
Foundation and site services bundled with a metal building
Most metal building owners need more than footings. A slab, an apron, a parking pad and sometimes a wash bay or equipment base all fall into one pour week. We price footings and stem walls with the slab on grade as one bid, then add flatwork around the building. Where the shell sits on a drilled foundation because of soft soil, drilled pier foundations are coordinated with the geotechnical engineer and the driller.
Metal buildings also tend to grow. An owner who starts with a shop often adds a lean-to, a wash bay or an office a year later, and a footing laid out with that in mind costs little more at the start. We ask about expansion on the first call and leave dowels or a thickened edge where a future wall will land. The same thinking applies to a flex and light industrial unit that may later split into tenant bays.
Who buys metal buildings across the region
Metal buildings serve farms, ranches, oilfield contractors, municipalities and small manufacturers. The Texas farm-to-market road system came out of the Colson-Briscoe Act of 1949, written to connect rural and agricultural areas to market towns, and it now makes up over half of the mileage TxDOT maintains, which tells you how many of these buildings sit on a farm road rather than a city street. Our work for agriculture and dairy owners covers barns, equipment sheds and processing buildings, while oil, gas and midstream clients use metal shells for shops and storage.
What drives foundation price on a prefabricated shell
Footing size and depth lead, followed by slab thickness, reinforcing and the number of overhead doors with their thickened edges. Anchor bolt layout is a labor item, since each bolt has to be set within a tight tolerance from the manufacturer's drawings. Soil is the next variable: caliche, sand and expansive clay each call for different preparation.
Distance sits beside all of these. Mobilizing a crew to a remote building adds the same cost whether the building is large or small, so owners with several buildings in the same area save by scheduling them in one trip. We itemize travel, staging and standby days so those savings show.
Interior finish is the last item. A broom finish is the cheapest, a steel trowel finish suits shops and warehouses, and a sealed or hardened surface suits equipment bays. Choosing early avoids a second visit to a distant site to grind or seal a floor that was never meant to be left bare.
Setting anchor bolts to the erector's tolerance
We request the manufacturer's anchor bolt plan before forms are built, check it against the foundation drawings and survey it into place with a template. Bolts are tied, held and verified by a second crew member before concrete arrives. After the pour, we re-measure every row and give the erector a record of the as-built locations.
That sounds like detail work because it is. A bolt out of tolerance can force a plate to be redrilled or a column to be shimmed, and either one shows up on the erector's invoice. We would rather spend an extra hour with a tape than take a call from the erection crew.
Metal building sites we reach
Ransom Canyon is about 12 miles east of Lubbock in southeast Lubbock County in canyon terrain on the North Fork of the Double Mountain Fork of the Brazos River, while Hale Center sits on the Llano Estacado at about 3,419 feet near Running Water Draw and Yellow House Draw. The Yates oil field opened near Fort Stockton in 1926 and brought an economic boom to the area. The sites could not be more different, yet each takes a metal building and each needs a foundation shaped to its ground.
We mobilize crews across the Permian Basin, South Plains, Big Country, Concho Valley and Trans-Pecos, and we tell owners how far each crew travels.
Site conditions to settle before the pour
Drainage comes first. Draws and canyon edges collect water, and a slab set too low becomes a pond. Wind exposure comes next, because a light building on an open plain needs uplift resistance, which the engineer addresses in footing size and bolt embedment.
Access follows. A concrete truck is heavier than most metal building deliveries, so the lane to the pad must carry loaded mixers. If a rain makes the road impassable, we reschedule rather than risk getting a truck stuck, and the plant is told early.
Utilities are the last consideration. Electric service, a water tap or a septic field often cross the pad, and each needs to be located before footings are dug. We bring the trades together to mark and route them so nothing is cut after concrete is in.
Matching concrete to the manufacturer's delivery date
Metal building packages arrive on a date negotiated months earlier. We work backward from that date, leaving time for slab cure, bolt checks and a walk with the erector. If the concrete falls behind, the building sits on the lot, and storage and crane dates start to slip.
We also build in wind and heat days. A summer pour may start at first light, and a windy week may push work by days. Lake Sweetwater and Oak Creek Reservoir were built to serve the Sweetwater area, and the water supply around them is a reminder that even in dry country, a wet spring can close a dirt road for a week. Telling the owner and erector about that margin at the start keeps expectations honest.
Send the manufacturer's drawings
Forward the anchor bolt plan, the soil report and the delivery date you were given. We will review the layout, point out any bolt or slab detail that looks tight, and give you a foundation estimate that names the road and plant behind it.
Common Questions
What foundation does a pre-engineered metal building need?
It depends on the reaction loads in the manufacturer's drawings and the soil report. Common choices are spread footings with a slab, a thickened-edge slab or drilled piers. The engineer of record signs the design.
Does the slab go in ahead of the steel?
Normally it does. We set anchor bolts, pour and cure the slab, and the erector follows. We hold the pad free of other traffic so bolts are not bent.
How close must anchor bolts be to the plan?
Very close, typically within a fraction of an inch, though the manufacturer sets the tolerance. We use templates and re-measure after the pour.
Do you work on farm and ranch sites far from town?
Yes. We plan travel, plant haul and road access in advance and price them separately, so the owner can see what a remote location adds.