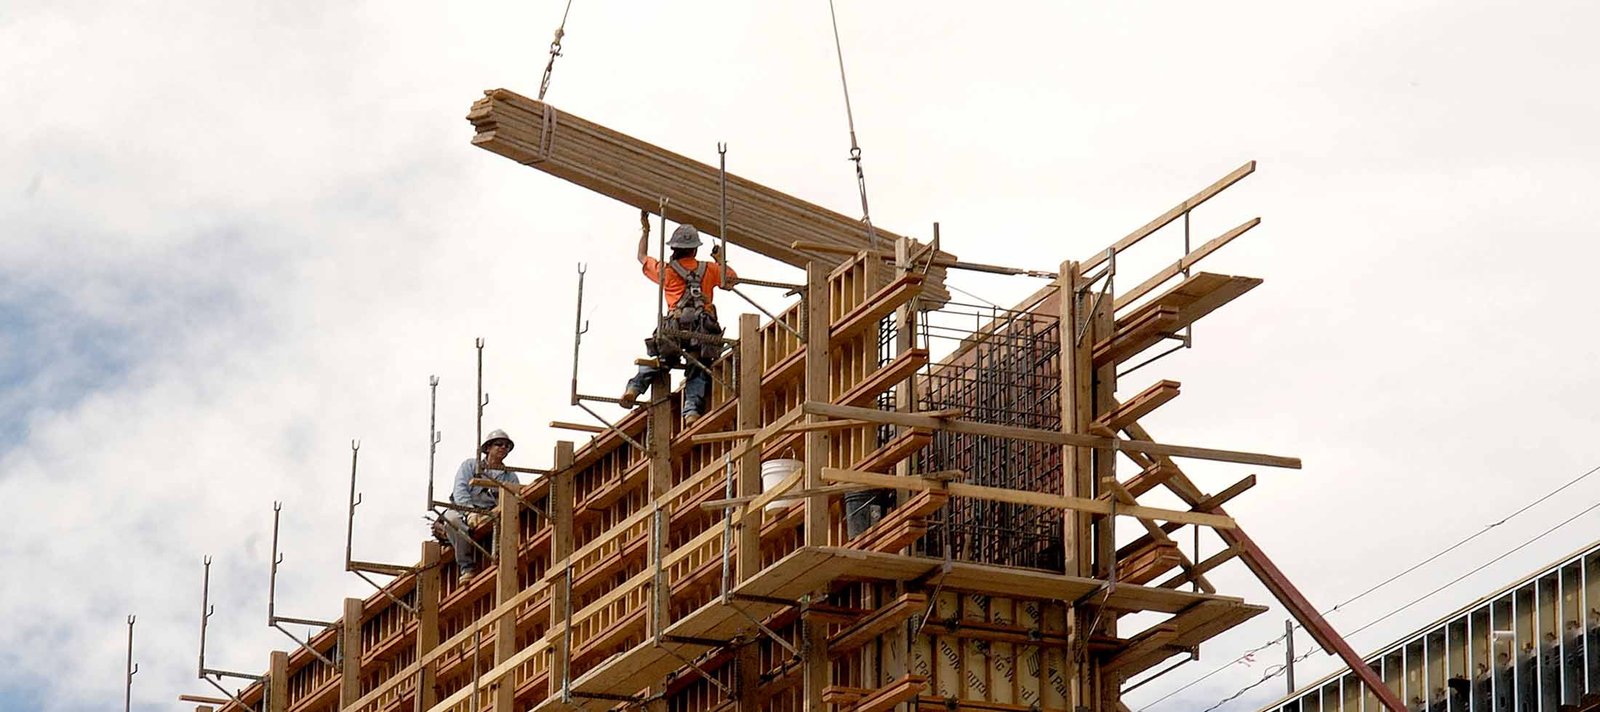
Concrete Formwork in West Texas
Forms leave the site after every pour, but they decide the size, shape, finish and tolerance of everything that stays. A wall that bulges, a footing that is two inches too narrow or a slab edge that wanders off line was usually a formwork problem before it became a concrete problem, and the fix is expensive because concrete does not forgive.
We design, build, set and strip formwork for footings, walls, columns, grade beams, slab edges, stairs, ramps, curbs, pits and elevated slabs. The forms are built by the concrete partners we coordinate to the dimensions and tolerances on the drawings, braced for the pressure of fresh concrete and checked with a level and a string before the truck is called. For specialty systems, such as tall walls or elevated shoring, we coordinate engineered formwork suppliers.
In this region, forms often travel as far as the crew does. Plywood, steel panels, ties and bracing are loaded in one place and unloaded in another, sometimes two hundred miles away, and the wrong count means a stalled morning. Counting, staging and labeling the forms is part of the job, and we treat it with the same care as the concrete.
What makes formwork cost more or less
Formwork is often the largest labor item in a concrete structure. Price drivers include reuse counts, shape complexity, wall height, the finish required and the distance forms must travel. A simple footing that can be formed in the dirt costs far less than a battered wall with a sealed face.
Travel is a hidden driver. Hauling forms to a remote site and back, and leaving them there for the duration, ties up inventory. We tell owners early whether a design with repetitive sizes could use fewer forms and fewer trips, and we offer alternative layouts where the engineer allows. Standardizing wall heights and column sizes saves real money, and so does keeping pit depths and column spacings on a common grid so the same panels can be rebuilt in a new pattern at the next section without cutting fresh plywood each time.
Where forms and shoring show up
Warehouses use forms for footings, dock pits and slab edges. Tilt-wall buildings need panel casting beds and edge forms. Medical offices and schools call for stair towers, elevator pits and equipment pads. Industrial plants have deep pits, sumps and machine foundations that need tall, braced forms.
Agricultural projects such as grain facilities, dairy parlors and gins bring walls and slabs with unusual shapes and drain lines. Each building type has its own tolerances and finishes, and we set forms to match: smooth for exposed walls, rough for buried ones, and sharp edges where the owner wants them. Exposed architectural walls get sealed plywood or steel faces and a tie pattern agreed in advance, because the holes left by the ties are part of the finished look.
Why West Texas jobs use more travel than timber
Roscoe has a Union Pacific line through its middle, and a short railway once carried freight 50 miles from there to Fluvanna. Rail built these towns, and the roads that followed it still define where a construction crew can reach by truck in a morning. A technical college campus near Sweetwater started the state's first community college wind energy program in 2007, a sign of how much wind work now shapes the building market there.
Wind farms, substations and operations buildings need formwork for foundations, pads and walls on remote sites. Utilities and energy companies typically want repeatable details, which suits reusable forms. Sweetwater and Roscoe are places where those jobs are near enough to stage a crew without lodging.
Tolerances, inspections and the shoring plan
Project specifications state formwork tolerances for line, grade, plumbness and surface finish, and the architect or engineer may require a formwork submittal for complex shapes. For elevated work, the shoring and reshoring plan is often engineered, with load paths, spacing and removal times stated.
Inspections typically check the forms before reinforcement goes in, and again before the pour. We schedule both, correct anything flagged and keep a record. Post sits at the crossroads of U.S. Highways 84 and 380, with State Highway 207 and Farm to Market Roads 669 and 651 also serving the area, and in a place like that, remote from larger inspection offices, a missed visit can cost a day, so we confirm times in advance and photograph the forms for the record in case the inspector cannot get there before the concrete does.
Setting, bracing and stripping
The concrete partners lay out from survey control, set forms to line and grade, brace and tie them for the concrete pressure, install chamfers, reveals, blockouts and embeds and apply release agent. Before the pour, we check dimensions, check bracing and clean the forms. After the pour, we strip on the schedule the engineer allows, clean and stack forms and repair any damage for reuse.
Specific tasks include grade beams, curb and gutter, stair risers, column forms, wall forms with ties and pit forms. For rebar placement, forms and steel are sequenced so ties and chairs are positioned as the forms close. On the Llano Estacado at Ransom Canyon, elevation is about 3,104 feet at the eastern edge, and terrain there sloping into Yellow House Canyon can make even a simple footing form an exercise in stepped grade.
Moving forms with the crew and the trucks
Timing between forms and concrete matters. Forms must be set and approved before steel goes in, and steel before concrete, with each step checked. We build a calendar that includes the haul of forms, the loading of plywood and ties and the stripping dates. Texas Parks and Wildlife lists Davis Mountains State Park at TX-118 North and Park Road 3 in Fort Davis. For formwork deliveries around the area, we review the actual access road, unloading position and permitted delivery window. We confirm the available travel time before arranging equipment or return loads.
We also plan the return of forms. On multi-pour projects, we strip, clean and move forms to the next section the same week, which keeps the crew productive and holds down the number of form sets rented or purchased.
Send the drawings so we can count forms
Share the structural set and the site location. Our response lists the form count, the stripping schedule and the haul plan, and we talk through ways to cut reuse costs before the contract is signed.
Common Questions
How many times can forms be reused?
Plywood forms often handle several pours with care, and steel forms many more. Reuse depends on finish and handling. We plan reuses in the schedule and price accordingly.
What happens if a form blows out during a pour?
We stop placement, relieve pressure where safe and rebuild the form. Prevention matters more, which is why bracing is designed for the concrete pressure and checked before the first truck.
When can forms come off?
The engineer states strip times based on strength. Wall forms often come off within a day or two, but shoring under a suspended slab stays until cylinders reach the required strength.
Can you provide formwork only?
Often yes, on structural jobs where another party places concrete. We coordinate with the finisher and the plant so forms and pour sequence agree.
How do you control form travel cost?
We group sets, standardize sizes where the design allows and keep forms moving between sections on one trip. Remote projects may keep a form set on site for the duration.