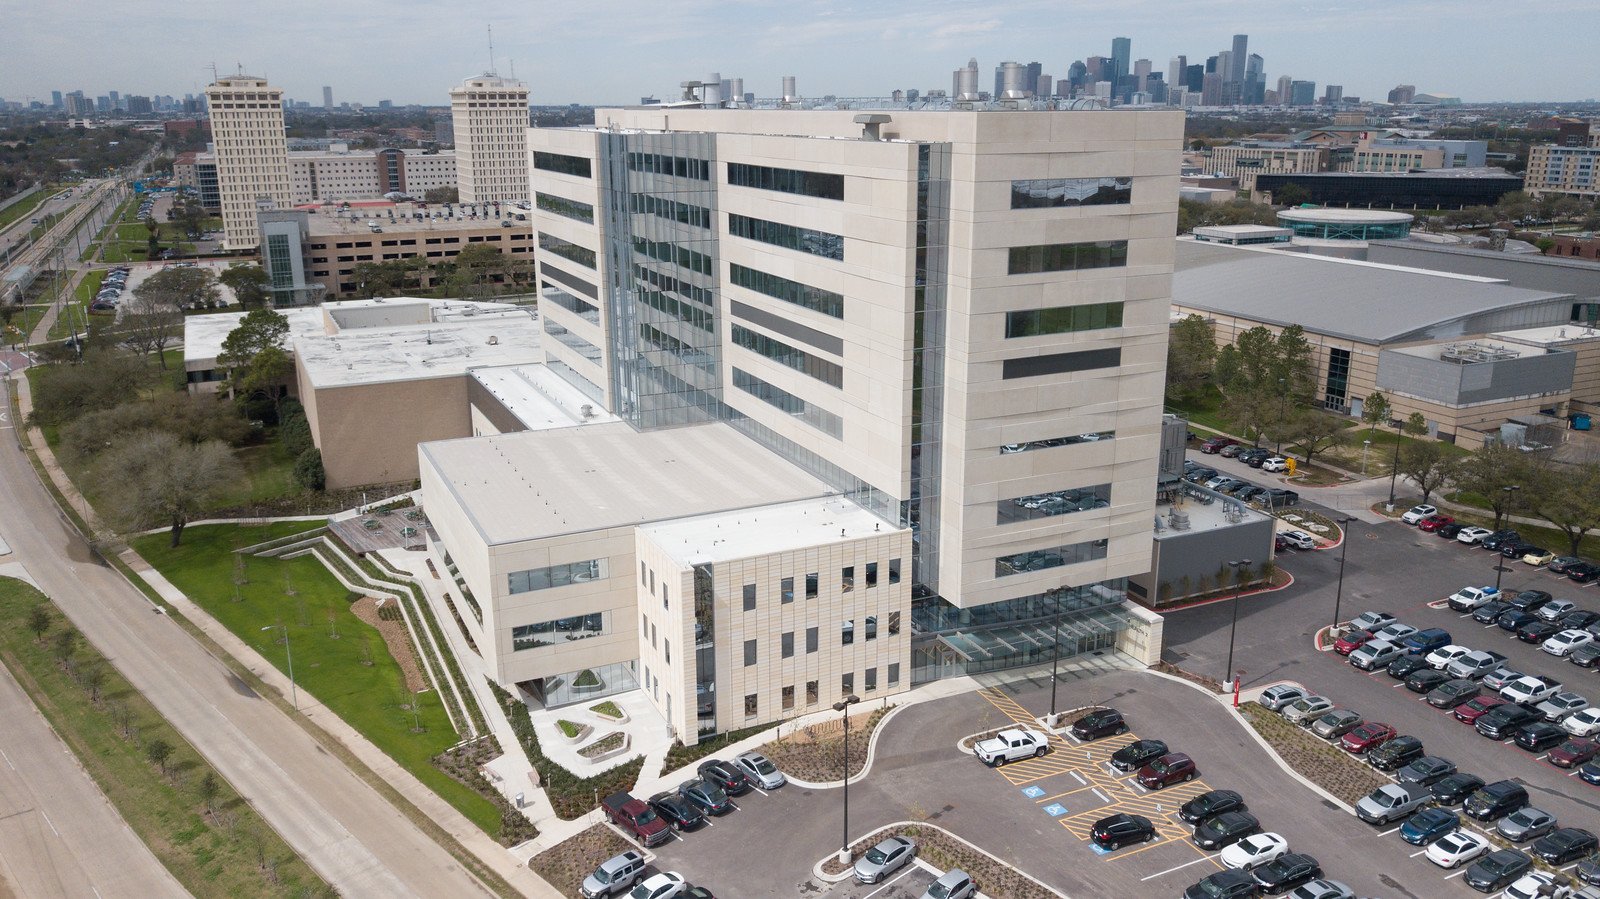
Hospital and Healthcare Facility Concrete in West Texas
Regional hospitals in West Texas serve patients from several counties, and the concrete under them has to work through every season without settling, ponding or heaving. An ambulance bay with a cracked apron, a helipad slab that holds water or an emergency access drive that floods in a storm is not a cosmetic problem. A hospital project also runs longer than most buildings, with phased pours, inspections by the owner's testing agency, and interim life-safety requirements when an existing facility stays open next to the work.
We pour the foundations, floor slabs, elevated decks, equipment pads, ambulance and delivery aprons, helipad bases and parking that support hospitals and clinics, and the utility and grading partners are trade firms that we coordinate. We work for general contractors and health system owners who want a concrete partner that understands the mobilization problem: a critical access hospital in a small county seat may sit two or three hours from the nearest large plant, and every truck must arrive on time.
Our job is narrower than the architect's and the general contractor's. Design and interior finishes belong to others. We place concrete to the specification, document it carefully, and make sure the site around the hospital continues to function for patients and staff while construction goes on.
What drives hospital concrete cost
Several items push the cost of hospital concrete above that of an ordinary commercial building. Reinforcement is heavier, formwork is more complex because of shafts, pits and equipment rooms, and testing is stricter. Imaging suites may need thick slabs and shielding, and operating rooms need flat floors that remain flat. Tolerances cost money, and so does the quality control that proves them.
Distance is the other driver. Interstate 27 and U.S. Highway 87 run through Abernathy, about eighteen miles north of Lubbock, which gives that part of the South Plains good truck access to the larger plants in the Lubbock area. A hospital in a town with only farm-to-market road access has a different haul and a different cost. We separate the mobilization line, the plant haul and the testing in every proposal, so the owner can see which of them a site change would affect.
Phasing, testing and infection control
Hospitals usually mean phasing. A new wing may share a wall with an operating building, so the foundation and slab work is sequenced to limit dust, vibration and noise. We build dust barriers, schedule noisy work for approved windows and follow the infection control risk assessment that the owner issues. Concrete saw cutting and coring, which produce slurry and dust, get the most attention. Our concrete sawing, cutting and coring crews use water control and vacuum collection where the assessment requires them.
Testing is built into the plan. The owner's testing agency samples each structural pour, measures slump and air, and cures and breaks cylinders on the schedule the specification sets. We coordinate access, truck order and placement times so that the technician is on site before the first load arrives, and we keep our own records for comparison. When results fall short, we want to know within days, not weeks, so the engineer can decide on a response before the next level is built.
Coordinating the hospital concrete package
The concrete partners we coordinate place and finish the concrete: spread footings, drilled pier caps, grade beams, slabs, equipment bases, ramps, sidewalks, curbs, aprons and paving. The ambulance bay and the helipad base are details that we handle with particular care, since slopes, edges and drainage affect how quickly an emergency vehicle can turn and how water leaves the surface.
We coordinate trade partners for water, sewer, medical gas conduit routes, fire line, storm drain and grading. The hospital site often has more underground than any other commercial project, and the partners who install it work from our elevations. Take San Angelo as an example: the city sits at the junction of the North, South and Middle Concho rivers, and a flood in 1882 destroyed the Tom Green County courthouse at the former county seat of Ben Ficklin. That history shows why drainage for critical facilities deserves attention in San Angelo and similar river settings.
Services that support a hospital build
A hospital project draws on many of our services at once. Cast-in-place structural concrete covers the frame, shear walls and elevated slabs. Elevated slabs and decks handle upper floors in multi-story wings. Concrete testing and quality control is a standard part of the process, and the paving that serves ambulances and visitors depends on whether the campus needs a parking structure or surface lots, with an adjoining medical office building often sharing the same lot.
Underground, the work includes fire lines, domestic water, sanitary sewer and electrical duct banks, all of which we coordinate. We also look closely at the stormwater plan, because a hospital cannot afford a flooded drive or entrance. A small detention basin or a trench drain at the ambulance entrance can prevent a major problem for relatively little money.
Owners and the climate they build in
Hospital owners in this region include county hospital districts, nonprofit health systems, university medical programs and private operators, and our schools and healthcare owners page describes how we work with them. Each has its own procurement rules, and public owners may require bidding, bonds and prevailing-wage records that we are prepared to handle.
Climate shapes the placement plan. Tahoka has a semiarid climate with about 20.68 inches of precipitation a year, a July mean daily high of 93.3 degrees and a record low of 15 degrees below zero. A hospital project that spans a year in that setting will see everything from hot-weather placements to cold-weather protection, and we plan for both. See our cold weather concrete page for the measures we use when temperatures drop.
Bring the phasing plan and the testing requirements
For a hospital or clinic on your list, send the drawings, the phasing plan and the testing specification. You will receive a haul and crew description along with the points where the owner's requirements could move the price. Use the form at the top of the page to begin.
Common Questions
Can you work around an operating hospital?
Yes. We follow the owner's infection control and life-safety rules, schedule noisy or dusty operations for approved times, and keep construction traffic away from patient and ambulance routes. Phasing is planned with the owner's facilities staff before the first pour.
How do you handle a helipad or ambulance apron?
We follow the design drawings for slopes, edges, drainage and surface finish. We check the elevations before and after placement, protect the slab as it cures and coordinate with the electrical trade on embedded conduit and lights.
What documentation do you provide?
We provide pour records, mix tickets, test results from the owner's agency, rebar inspection sign-offs and daily reports. The package is organized by pour date and location so that it can be handed to the owner at closeout.
How is a critical access hospital different from a larger campus?
The structure is smaller, but the site is often more remote, with longer hauls and fewer plants. We plan deliveries and backups more carefully and price the mobilization openly.
When should we involve you?
Early. Concrete cost and schedule are heavily influenced by the structural system, the number of phases and the plant supply, and a conversation during design can save time later.