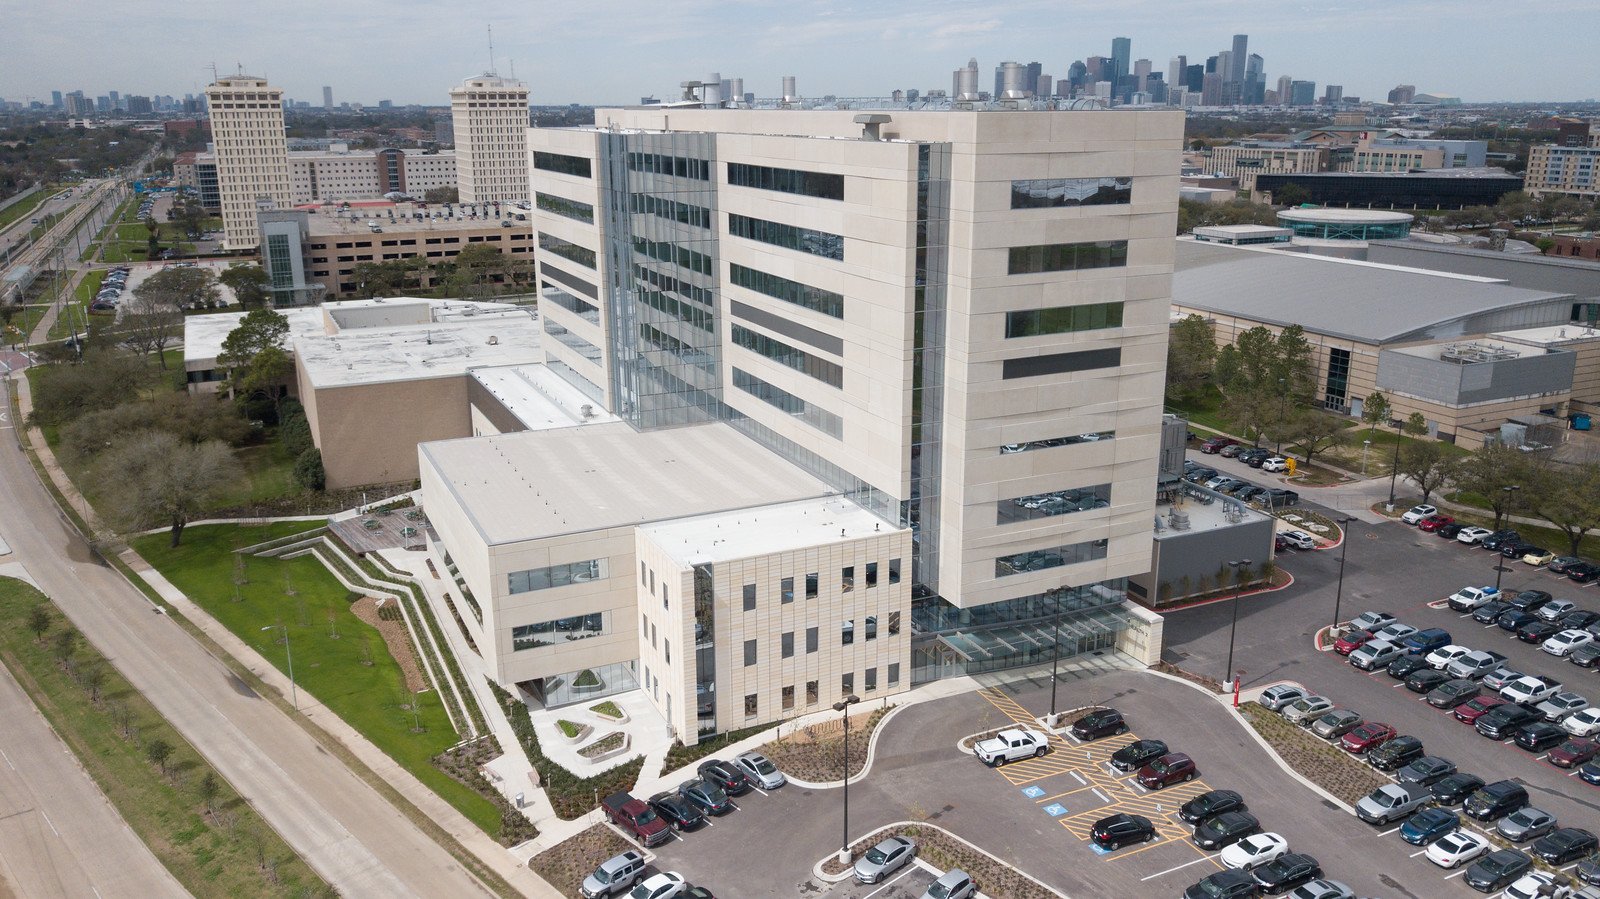
Concrete for School and Healthcare Owners in West Texas
A school district or hospital owner in West Texas lives with two clocks at once: the construction schedule and the calendar that decides when students, patients and staff are expected. A classroom wing that misses the start of a term means temporary buildings for a semester, and a clinic that opens late means patients who keep driving a long way for care.
Concrete Contractors of West Texas places the foundations, floors, walks and drive lanes for school and healthcare projects, with trade partners under our schedule taking utilities and earthwork. We mobilize crews to small-town campuses and regional medical sites alike, and we build the pour schedule from the haul time out so owners and architects can trust the dates that appear in the project calendar. Fort Hancock Independent School District lists its secondary campus on School Drive. We establish construction access and utility interfaces for the actual campus address, without assuming a district-wide work zone or a shared service arrangement.
Planning concrete for a campus or clinic that stays open
Many of our school and healthcare jobs are additions to buildings that remain in use. Students walk past the site, ambulances need a clear route and sensitive equipment sits behind the wall we are trying to attach to. We begin with a logistics plan that shows truck routes, laydown areas, fences and pedestrian crossings, and we review it with the district or hospital staff before the first load arrives.
Noise, dust and vibration each have a time window. Saw cutting and breaking happen outside class hours when possible, curing compounds are chosen with the building's air handling in mind, and we keep the site tidy because a school or hospital notices.
Concrete services bundled on a healthcare or education job
The scope for an institutional project is longer than the building slab. Concrete foundations carry the structure, sidewalks and flatwork connect entries, bus lanes and parking, and accessible routes and ramps get close scrutiny on public and healthcare projects. Before any of these begin, building pad preparation sets the elevation and bearing for the floor.
We list all of these in one schedule so the district or hospital can see how the pieces fit, who is responsible for each and when an inspector is expected.
Public owners, private clinics and developers
Schools and healthcare owners include districts, counties, hospital districts and private operators, each with a different procurement path. Time spent with city and county owners informs how we handle bonds, prevailing documentation and public inspection. A private clinic built by a commercial developer usually moves faster and has tenant improvement dates that are tied to lease commitments.
The shared concern is predictability. Whether the owner is a district board or a medical group, the date that matters is the date the building opens, and we back into the concrete schedule from that. Boards meet monthly, so a change order that needs approval can sit for weeks. We raise issues early so that a decision does not wait on a meeting date.
Where school and clinic concrete budgets are won or lost
Building footprint matters less than site conditions. In West Odessa the ground is thin gravelly loam over caliche and gypsum, with old caliche pits spread through the community's southwest, so a building pad on that kind of ground can require excavation that goes beyond what the plans show. Healthcare floors add stricter flatness for equipment and sometimes require depressions or pits for imaging rooms, which adds formwork and rebar.
Distance adds mobilization, crew travel and plant standby. A rural district may have to bring in everything, including water for curing. We itemize each of these so the board sees what the project is buying.
Building to the start of a school year or a clinic opening
For a school, the target is nearly always late summer, which is also the hottest and windiest part of the year. That means pours in the morning, curing in the afternoon and a crew that is used to working before dawn. For a hospital or clinic, the opening date depends on licensing inspections, equipment installation and staffing, so the concrete schedule leaves room for each of those after the slab.
We provide a short look-ahead each week to the owner's representative and the architect, and we flag any weather risk or supply constraint with enough notice for them to adjust the next trade's start.
Campuses across the Trans-Pecos and the plains
Chinati describes its Marfa grounds as a 340-acre site at the former Fort D.A. Russell. Institutional properties that reuse existing premises require verified utility records and a work plan tied to current access. We check the site conditions and available concrete supply rather than infer them from the region or a building's history.
Culberson County Airport is a county-owned public-use airport about 3 miles northeast of Van Horn, a useful reference for owners who plan to fly specialist staff into the area. We mobilize concrete crews by road and plan their travel days like any other trade.
Why remote health and education work carries extra weight
In small West Texas communities the school and the clinic are often the largest public buildings, and their construction is watched. A delayed floor is noticed at the grocery store. We take that attention as a reason to be organized, to respond to calls and to document the work.
The buildings differ. An education building usually combines a classroom block, a gym or cafeteria with a larger span, and outdoor courts and bus lanes, so the concrete package has a large exterior share. A hospital or clinic puts the weight in the interior: specialty rooms, thicker floors where heavy equipment stands and many embedded items for plumbing and medical gas lines. We read the drawings with those differences in mind and ask the architect about slab depressions, shielding and vibration limits before the bid is final.
Both owner types also care about long-term maintenance. Joint layouts, sealants and surface finishes are chosen so that a custodial staff or facilities crew can keep the floors in good order with ordinary equipment, and we leave a short record of what was placed, where and with what mix for the owner's file.
Send the project calendar
Send the opening date, drawings and address. We look at haul time and plant supply, then lay out a pour plan against your calendar.
Common Questions
Can you work on an occupied campus?
Yes. We set up separate truck routes, fences and pedestrian crossings, schedule noisy work outside class hours and review the plan with school staff before we begin.
How do you manage dust and curing around a hospital?
We use curing methods suited to the area, keep surfaces damp to hold dust down and coordinate with the building's mechanical team about air intakes.
What flatness do healthcare floors need?
It depends on the equipment and finishes. Imaging rooms and operating suites may need tighter tolerances, so we agree with the architect on numbers before placement.
How long before a school year do you need to start?
Start as early as the permit and the plant allow. Because late summer pours are hot and windy, an earlier start gives room for a weather delay without risking the opening.
What changes when a campus is hours from a plant?
We plan for a mix with longer working time, a backup pump and a crew that stays in the area through the pour. These are priced as separate lines.