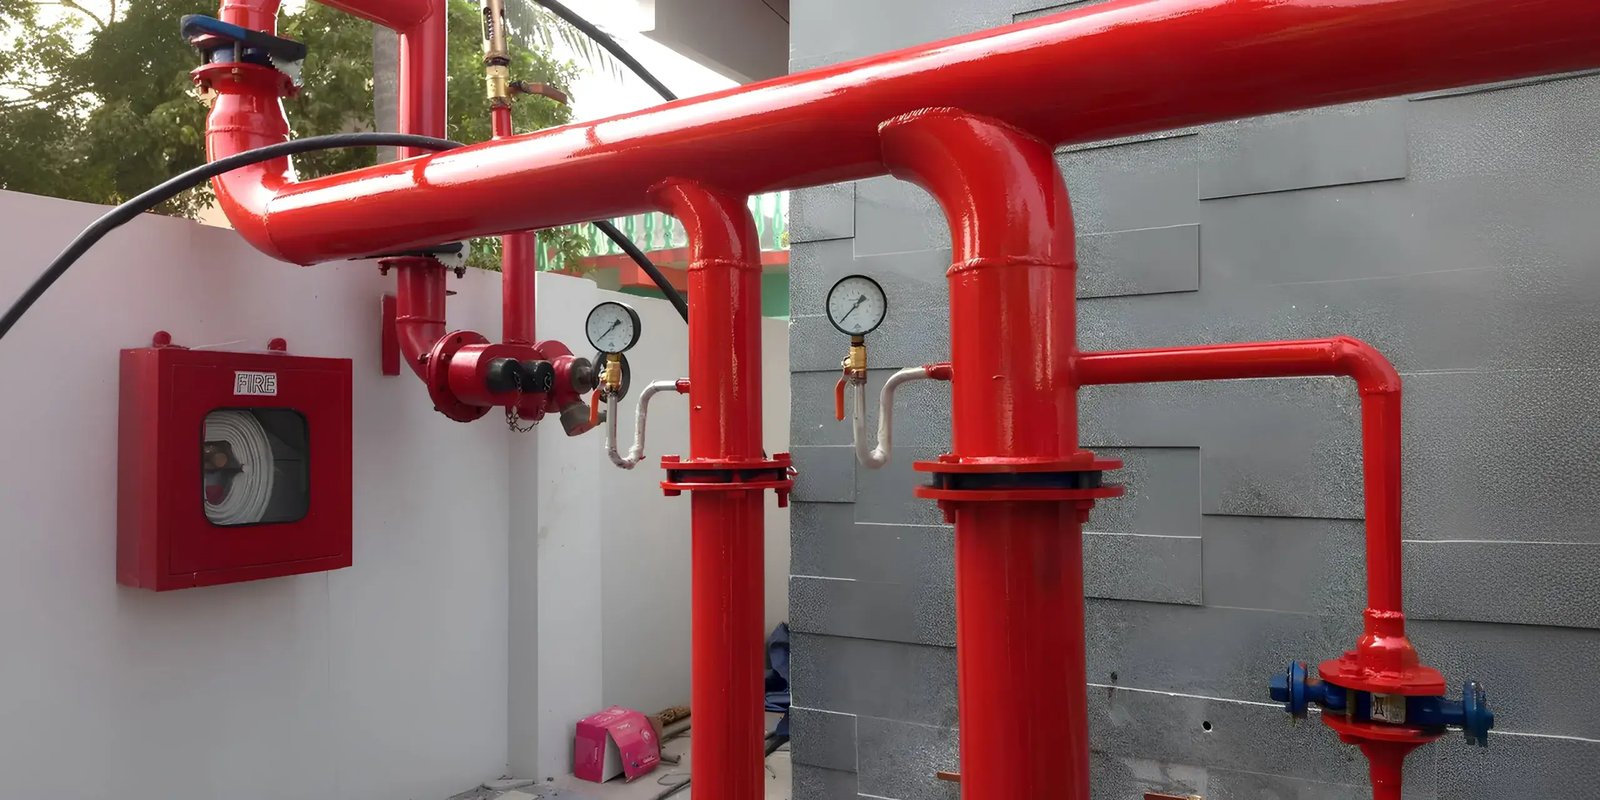
Fire Line and Hydrant Installation in West Texas
A hydrant flow test decides more about a fire line than any drawing, because the pressure and volume a public main can deliver at the property line set the pipe size, the pump need and sometimes the whole building plan. We install private fire service lines, underground fire loops, hydrants, post indicator valves and the vaults and thrust blocks that go with them. Trenching, pipe and backfill go to trade partners we coordinate, and the concrete partners we coordinate pour the concrete that supports the system.
Fire work gets close attention from the fire marshal and the building official, and the permit trail is longer than for domestic water. The marshal reviews hydrant spacing and truck access, the utility reviews the tap and backflow assembly, and the sprinkler contractor connects at the riser. If one party waits for another, the certificate of occupancy waits too, so we map those handoffs early.
Reviews that gate the fire line
The local fire marshal approves hydrant placement and the width and turning radius of access lanes, and the building official approves the sprinkler design and underground plans. The water utility has its own tap, meter and backflow rules. Each agency can ask for revisions, and we track the status of every review on the project schedule.
Underground fire piping must be flushed and pressure tested before it is covered or connected, and a licensed inspector often witnesses the test. We ask the inspector for a window early, since the calendar fills quickly in a small jurisdiction.
Buildings that need a fire loop
A large warehouse with a sprinkler system needs a dedicated fire service entering the building, and storage density can push the pipe up in size. Schools, hospitals, hotels and retail centers have their own requirements. Fort Hancock Independent School District lists its Secondary School at 100 School Drive. For a campus package in Fort Hancock, we coordinate the designer's required fire-main and hydrant arrangement with the agreed utility scope and operating constraints.
For an education campus in a small district, the fire line often shares a trench with domestic water, which makes sequencing important.
What the fire line package contains
The package starts at the tap or the connection to the public main and runs through a backflow assembly, a main valve and a post indicator valve to the building riser. Hydrants branch from the loop on laterals with isolation valves. Each change of direction needs restraint, either with restrained joints or concrete thrust blocks sized to the pressure, and each valve and hydrant needs a pad.
Each hydrant gets a clear paved or graveled apron, a color-coded bonnet if the fire department asks for it and a protective bollard in traffic areas. We add tracer wire, warning tape and marking posts, so crews can locate the line later. Clean bedding and compacted backfill protect the pipe from point loads. The finished line is tested, flushed and documented for the owner.
Owners who build fire service
Industrial and energy facilities may require fire water systems beyond what a building code asks, including storage tanks, pumps and looped mains. Robert Lee is described as the oilfield supply center for its area, and sites supporting that economy often include yards, shops and offices that call for fire protection. Oil, gas and midstream owners tend to specify their own standards, which we review before pricing.
Healthcare and education owners need continuous service and careful tie-ins, since they cannot lose fire protection in an occupied building. Schools and healthcare owners work with us on shutdown windows and fire watch plans.
What fire service costs
Pipe size and length are the main drivers, and ductile iron or restrained joint pipe costs more than plastic where the engineer allows plastic. Backflow assemblies, vaults and post indicator valves are fixed costs for each connection. Hydrants add valve, lateral and pad costs, so a site with many hydrants can cost more than its pipe length suggests.
Distance to the public main may be the largest single number. A rural building that sits a quarter mile off the main pays for the extension. In some towns the utility charges tap and meter fees or requires a main upgrade. We ask these questions during preconstruction so no cost appears late.
Concrete is ours, pipe is coordinated
The underground pipe and earthwork are the work of partner trades that we schedule and direct, and the concrete partners place and finish every bit of concrete in the package, including thrust blocks, hydrant pads, vault floors, bollard footings and encasements. Coordinating the concrete stages means the thrust blocks are poured against undisturbed soil and cured before pressure testing.
That coordination also covers the interface to the sprinkler contractor, who supplies the riser and the above-ground piping. We agree on the riser location and the underground stub elevation with them before the slab is poured, which is an easy point to miss.
Access, depth and existing conditions
Hydrant locations must be reachable by fire trucks, so the grading and paving plans need to match the hydrant plan. Cover depth varies with the region, and the utility sets the minimum. Potholing finds existing lines at crossings and prevents costly damage. Flood-prone or soft ground may call for a different bedding or a wider trench.
Remote sites need care with water supply during construction. A public main near Robert Lee may be far from the building, and a long tie-in may need a temporary plan for flushing water. Our water main work and fire work often share a corridor, so crossings are drawn early.
Safety in the trench and at the tie-in
Tie-ins to a live main carry risk, since valves can fail to hold and pressure can surprise the crew. We plan shutdowns with the utility, test isolation valves and keep pumps ready to dewater the trench. Trench protection, ladder access and spoil setback are standard. Heavy valves and hydrants are lifted with rated equipment and set with the crew clear of the load.
Once the fire line is tested and accepted, we cap and mark it so no one connects to it by mistake. In summer, concrete for thrust blocks and pads is placed early and cured under wet burlap or a membrane, because a block that dries too fast can crack before it ever carries pressure. Crews working in an open trench under a hot sun receive shade, water and scheduled breaks, and a competent person checks the trench walls after every rain.
Talk through the fire service
Send the site plan, the building use and the nearest main, and tell us what the fire marshal has asked for so far. We can sketch the tie-in, the hydrant spacing and the test schedule together.
Common Questions
Who decides where the hydrants go?
The fire marshal sets spacing and access, using the building size, the use and the road layout. The civil engineer shows hydrant locations on the plans, and we install to those drawings. If a field condition conflicts, we ask the marshal and the engineer before moving anything.
Is it acceptable to put fire and domestic water in one trench?
Often it can, if separation and cover requirements are met and the engineer approves. Sharing saves excavation but ties the two schedules together. We review the option during preconstruction.
What testing is required for the underground fire piping?
A hydrostatic pressure test and a flush are common, with a witness from the fire marshal or an authorized inspector. The sprinkler contractor often joins the flush. We schedule the test before backfilling the joints where we can.
How do we find out how much water the street can supply?
A hydrant flow test measures the pressure and flow at the nearest hydrant. The utility or a testing firm performs it, and the result goes to the sprinkler designer. Ask for it early because the answer can change the pipe size.