Super Flat Floor Slabs in West Texas
FF and FL numbers decide whether a warehouse floor lets a narrow-aisle truck run at speed or forces it to crawl, and getting them right is a matter of method more than luck. A super flat floor is placed, screeded and finished to tolerances far tighter than ordinary commercial concrete, then measured and documented. The work is unforgiving, which is why we bring a plan for the whole day before the first truck arrives.
West Texas adds its own variables. The batch plant may be a long haul from the site, the wind may blow across an open building, and a crew that travels to the job cannot easily redo a bay. We price and schedule these floors with that in mind, using laser-guided equipment, steady concrete delivery and a finishing crew sized to the slab and not to the budget alone.
For a general overview of how every floor is built, see slab on grade, and for loads and joints in heavy-use buildings, see industrial concrete floors. Below we describe the buildings that ask for this precision, how the specification is written, how we sequence the pour, which owners rely on it, and what the surrounding market looks like.
Buildings that need tight tolerance
The clearest case for flat floors is a distribution center running very narrow aisle trucks or automated storage and retrieval equipment, where a small variation across a few feet makes a vehicle sway. Cold storage floors, mezzanine bases and high-bay racking systems have similar demands. Robotic picking systems are even less forgiving, because their sensors rely on predictable surfaces.
Some manufacturing plants specify flat floors for assembly lines or precision machines. Not every building needs this level, and we say so. If the use is general storage with a counterbalance truck, a standard industrial floor often meets the need at lower cost, and we explain the difference in plain terms before the owner commits to the tighter specification.
How tolerance is specified and proven
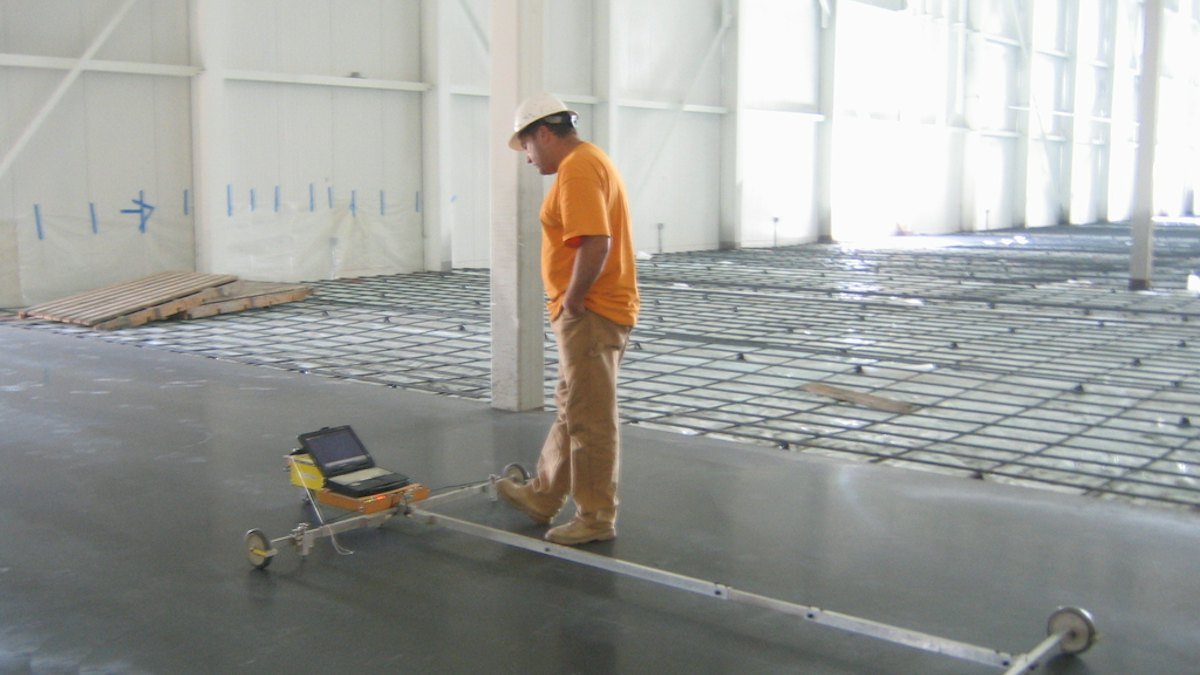
The specification should state target and minimum values for overall flatness and levelness, how and when they will be measured, and who pays for correction if the floor misses. Measurement normally happens within a short time after finishing, using a profiling instrument that logs surface readings along marked lines. We prefer to agree on the lines and the method before the pour, not after.
Joint layout also affects performance. Curling at joints is a common cause of flatness problems, so we use the layout the engineer provides, cut joints on time and control curing to reduce edge lift. Permits and inspections follow the same pattern as other slabs, with special inspection for reinforcing and concrete testing. We keep every record available for the owner's facility team, including the batch tickets, the cylinder results, the flatness readings and the joint cutting times, organized by placement so that any strip of floor can be traced back to its day.
Planning the pour from the plant to the saw
A super flat floor depends on a steady supply of consistent concrete. Mix design, slump and temperature should stay uniform from the first truck to the last, which is hard when trucks arrive from a distant plant. We meet with the supplier ahead of time, discuss admixtures, and agree on truck spacing so there are no gaps that cause cold joints.
We also plan the finishing sequence. Laser screeds strike off the concrete, bull floats and power equipment follow, and the finishing crew works in a measured order across the bay. Placements are sized to what we can finish before the surface sets, which can mean smaller strips on hot, windy days. Saw cutting follows promptly, and curing starts right away. Between placements, a quality lead checks stakes, laser benchmarks and screed height so drift does not creep in over a long day. If the benchmark moves, we stop and reset it, because a floor built on a drifting reference is flat only to itself.
Owners who ask for flat floors
Andrews County has pumped more than a billion barrels of oil since its first well came in during 1929, and the city still leans on oil for its economy. That industry supports equipment suppliers and service companies, and the more specialized buildings among them sometimes call for tight floors. Developers behind logistics and warehouse projects are the most common buyers, and they usually name the tolerance in the lease or the tenant's specification.
Industrial and food owners ask for flat floors where machinery and sanitation depend on a consistent slope and surface. In each case, we try to learn who will use the floor and how. A conversation with the tenant's operations manager often clarifies whether a premium tolerance is worth paying for.
The regional picture
Stanton, the seat of Martin County, lies along Interstate Highway 20, which gives it good road access for deliveries and crews. Floydada is where U.S. 62 and U.S. 70 meet State Highway 207 and Farm Roads 784 and 1958, a reminder that rural junctions can still support serious industrial projects. The Texas Pacifico line runs 376 miles from San Angelo Junction near Coleman through San Angelo to Alpine, interchanging with BNSF and Fort Worth and Western at San Angelo Junction, and rail-served sites can bring large flat floors to smaller cities.
Eldorado shows another side of the region. The wool mill that opened in Eldorado in 1941 made the town a principal wool-processing center for the region. Buildings in places like that were built for work, and their owners tend to want floors that will last. If you are weighing a site, we are glad to talk about how location affects concrete supply, crew travel and the realistic timeline for a tight-tolerance floor, including options like Stanton and Andrews.
Talk to us about the tolerance you need
Send the floor specification and the building plan. We will note the placement sizes, supplier distance and weather window, then reach out with questions about flatness targets, measurement and schedule.
Common Questions
What do FF and FL actually measure?
FF describes how flat the surface is over short spans, while FL describes how level it is across longer distances. Together they show whether a truck's mast will lean or a robot will tilt. The specification should name both and state how many measured lines will be used.
Is a super flat floor always worth the extra cost?
Not always. It earns its cost where equipment depends on the surface, such as very narrow aisle trucks or automated systems. For general storage, a regular industrial floor may be enough. We will price both so the owner can compare.
Can wind and heat ruin a flat floor?
They can make it harder, because rapid drying shortens the finishing window. We shield open walls, use evaporation control, shift pours to cooler hours and size the placements to the crew. If conditions are beyond what the method allows, we wait.
What happens if the floor misses tolerance?
The contract should state the remedy. Options include grinding high spots, filling low areas with approved material or accepting the floor with a credit. We discuss the remedy in the bid, measure early, and communicate results quickly so a fix can happen while crews are still on site.
Do you coordinate with the racking installer?
Yes. We share the finished slab layout, joint locations and slab edge conditions, and we identify the date the floor can accept racking loads. That keeps the installer from setting steel before the concrete is ready.