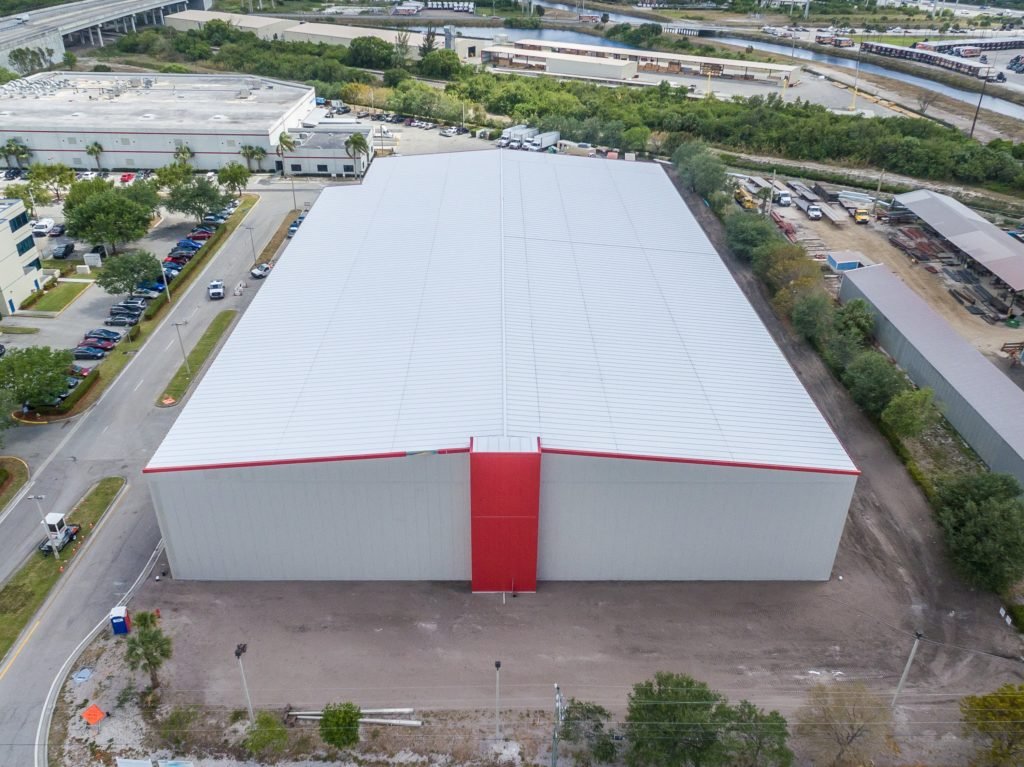
Cold Storage Facility Concrete in West Texas
A freezer floor is a layered assembly, with a vapor barrier, rigid insulation, a heated or vented subfloor and a structural slab on top, and each layer goes down in turn before the next truck of concrete can be called. That sequence is hard enough in a city with a plant around the corner. In West Texas it is a planning exercise, because the cold room may sit near a packing shed or a rail spur an hour from the nearest ready-mix source, and the crew cannot leave insulation board exposed to wind while it waits for a delayed load.
We build the slabs, dock aprons, equipment pads and pavement that cold storage owners need with the underground and dirt-work firms lined up under our coordination. Our approach is to settle the sequence on paper, line up the plant, the insulation delivery and the refrigeration contractor's schedule, and keep the pour day free of surprises. Owners who are still comparing building forms can also read about the standard warehouse floor, which is simpler but shares many of the same site questions.
What we place and what we coordinate
The concrete partners we coordinate place and finish the structural slab, the thickened edges at doors and columns, the dock apron and the exterior pavement where trucks idle with refrigeration units running. We set embeds and sleeves for refrigerant lines, floor drains and under-slab piping before concrete arrives. For underfloor heating or glycol loops, we coordinate the refrigeration trade, who owns the system, and plan the pour so that nobody walks on the pipe after it is pressure-tested.
Compaction, pipe and grading belong to the trade partners we coordinate. They set the subgrade, we check it, and the insulation installer follows. See also our work on industrial concrete floors for the base floor details.
Where cold storage tends to land in West Texas
Midland has Interstate 20 and the older Business I-20 along Wall Street, Front Street and the former US 80, with State Highways 158, 191 and 349 and the city loops feeding it, which makes it a reasonable place for a regional cold room. Farther north, Interstate 27 and U.S. Highway 87 run through Abernathy, about eighteen miles north of Lubbock, a corridor that agricultural and food users keep in mind. San Angelo, at the junction of the North, South and Middle Concho rivers, adds a Concho Valley market for meat, produce and pharmaceutical users.
We mobilize crews to those towns and to smaller ones in between, and we tell owners in writing how much of the price comes from reaching the site.
Scope for a freezer or cooler building
A complete package includes footings, the under-slab vapor and insulation layers, the structural slab, door frames and threshold details, dock leveler pits, exterior aprons and any equipment pads for condensers. We also coordinate sealed joints, since freezing and thawing cycles are not forgiving, and we plan control and construction joints with the racking plan so a pallet leg never lands on a joint.
Where the owner has a staged build, we leave dowels or blockouts for expansion so a later bay can tie in without cutting a freezer floor. Details like that are cheap during the first pour and expensive afterward. Cold rooms also lean on loading dock pits and ramps that are insulated and sealed, so we draw those sections with the attention we give the main floor.
Scheduling around insulation, cure and cold
The calendar runs differently from a dry warehouse. Insulation boards are staged in dry conditions, the vapor barrier goes in just ahead of rebar, and the slab is placed within a controlled window so the barrier does not tear or collect wind-blown dust. Cure time matters more, because a freezer slab must reach strength before refrigeration pulls the temperature down. Drawing a room down too fast can crack concrete and damage the insulation below it.
We write a schedule that includes the plant loading rate, haul time, wind forecast and the date the refrigeration contractor expects to start. If that last date moves, we adjust curing and protection so the room is not cooled before the slab is ready.
Buildings that share the cold chain
Cold storage seldom stands alone. It is attached to a packing facility, a processing line or a distribution hub, and each neighbor changes the concrete. Our page on food and beverage processing covers washdown floors and sanitary details, while distribution centers cover the dock and trailer side of the same operation.
Agricultural users should also review our agriculture and dairy work, who often build a cooler close to the field and need access for refrigerated trucks on farm-to-market roads. Distributors who run mixed cold and dry freight can also look at logistics and warehouse developers for how we plan shared sites.
Planning the pour in the order the layers go down
We start by asking the refrigeration designer for the floor assembly and the owner for the target temperature, then build a day-by-day placement plan. Subgrade is signed off, the barrier and insulation are inspected, reinforcement is set on chairs rated for the insulation load, and only then are the trucks released. A designated person stays at the plant to confirm batch times and communicates with the pump operator.
On the day, wind protection, curing and cold-weather precautions are ready. After the pour, we monitor the slab for early cracking and keep records of temperature, strength tests and finishing times for the owner and the engineer.
Specifications and permit coordination
Cold storage plans carry engineered floor sections, which we review before pricing. Building officials apply the code their jurisdiction has adopted to the structure, while refrigeration systems carry their own safety requirements that the mechanical engineer handles. Special inspections cover reinforcement, embedded items and strength testing, and we schedule them before the pour so a late inspector cannot hold a mixer on site. Our concrete testing and quality control coordination keeps strength results and placement records in one file for the engineer.
If the building will handle food, owners should ask early about sealers, joint fillers and finishes accepted by their inspection program, so those products are in the submittals before concrete is placed.
Tell us the temperature and the town
Share the target room temperatures, the floor section from the designer and the town where the building will sit. We will lay out the pour order, mark where insulation and refrigeration dates collide, and point to any piece of the plan that could push the opening back.
Common Questions
Why do freezer slabs need an under-slab heating or venting system?
Without it, frost can build in the soil under the insulation and lift the floor. The designer chooses between warm-fluid loops, electric cable or air ducts, and we coordinate the install and the pressure test before concrete goes over it.
How long before a new freezer floor can be cooled down?
The slab needs to reach its design strength and then be brought down in steps. The refrigeration contractor and engineer set the rate. Rushing it risks cracking and insulation damage, so we hold a written cure schedule with the owner.
Can you build a cold room in a small town with one ready-mix plant?
Yes, with planning. We confirm the supplier can deliver the volume and the admixtures, arrange standby options and place in bays sized to the plant rate. If supply is tight, we say so before the bid is accepted.
Do cold storage owners pay more for concrete than warehouse owners?
Usually, because of the extra layers, reinforcement, joints and curing control. The price gap shows up in our estimate line by line so owners can see which items drive it.