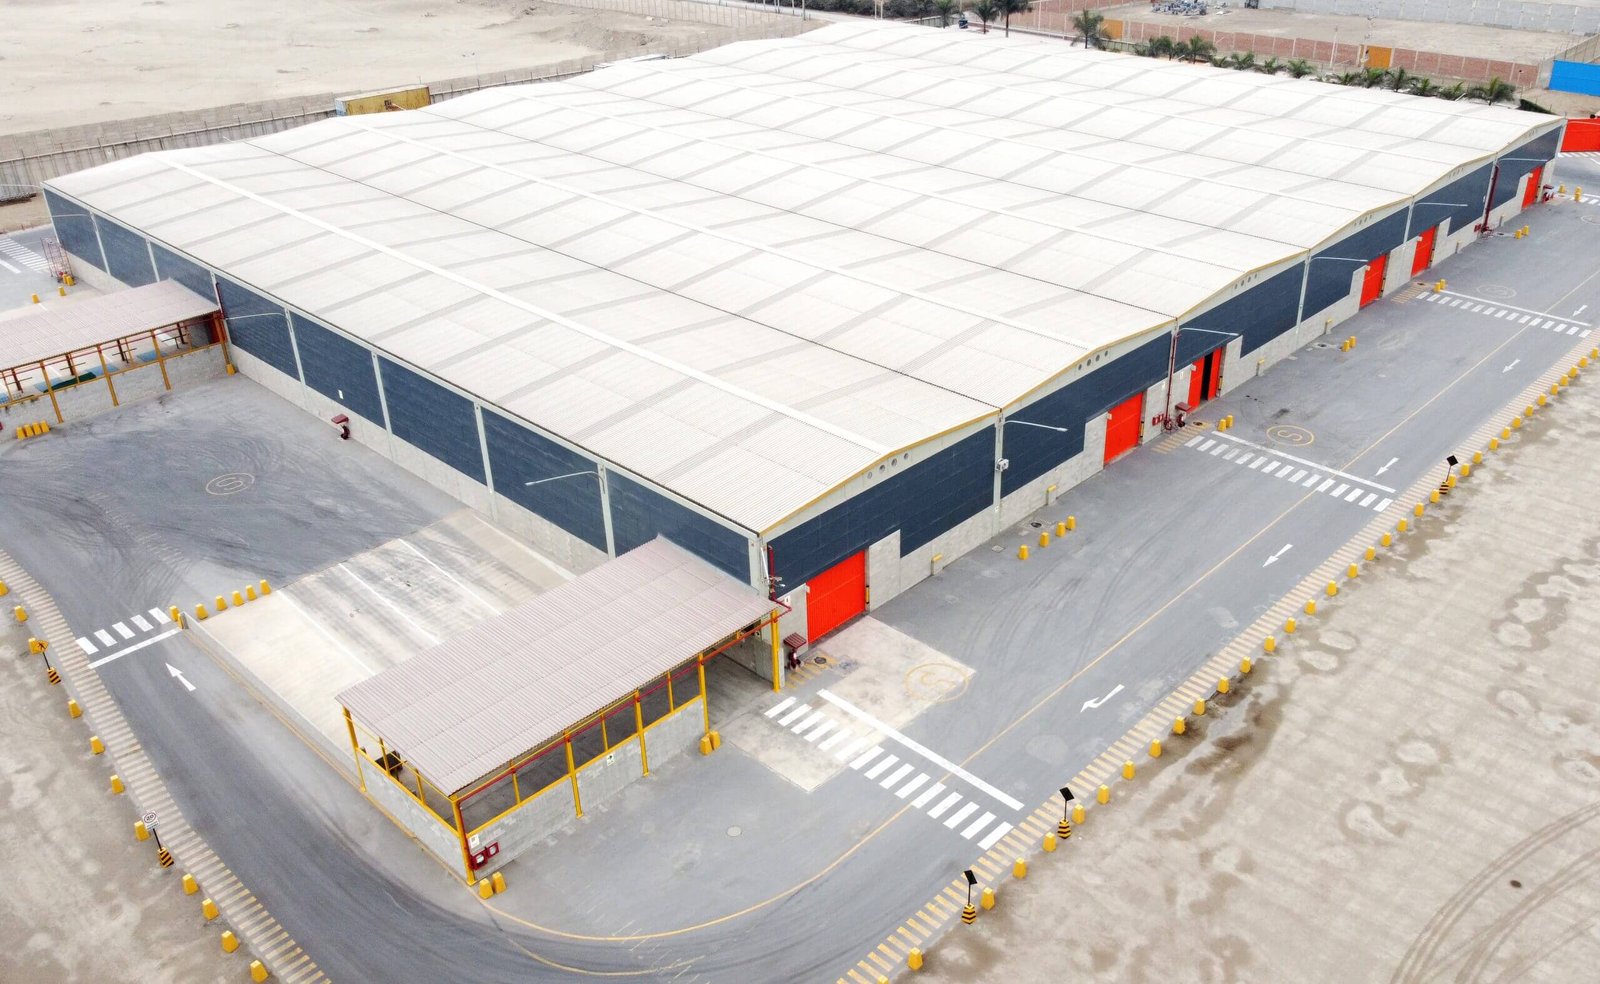
Distribution Center Concrete Along the West Texas Freight Corridors
Freight moving up the Ports-to-Plains corridor follows US 277 to San Angelo and US 87 through Big Spring and Lamesa to Lubbock, with State Highways 158 and 349 tying Midland into the same system, and a distribution center in this country is sited by how many of those miles a tractor trailer can save. The building itself is familiar: a wide floor, a long row of dock doors, a deep apron and a trailer lot. What is not familiar is how far the concrete has to travel to reach it. Most of the good freight sites sit between towns, and the closest batch plant may be at the next county seat.
We build the floor, the dock aprons, the trailer parking and the supporting site concrete for distribution users, and we price the haul as seriously as we price the slab. Developers who ask for a delivery date get a sequence that shows plant loading rates, crew trips and the weather margin for each placement. Developers who want a quick number get a range, with the haul assumption written beside it, and the logistics and warehouse developers we talk to most tend to ask for the sequence first. A smaller warehouse shell shares many details, but a distribution box adds dock density, truck turning and a pavement section that gets driven all night.
Why the corridor towns attract distribution users
The Ports-to-Plains route is the spine, and the towns along it are the natural places for regional freight to change trucks. Wind energy adds its own freight. Texas now counts a large fleet of wind farms, and transmission lines built in the early 2010s cut curtailment sharply, which kept turbine projects moving and kept parts, blades and tower sections rolling across the region. Robert Lee is described as the oilfield supply center for its area, a reminder that West Texas supply buildings serve both energy and ranch customers from small-town sites.
A distribution owner looking at this region is deciding between a corridor location with strong highway access and a smaller-town site with cheaper land and fewer neighbors. We help compare them on the concrete side by pricing the same building at both and showing where crew travel and plant distance change the total.
The comparison also covers the apron. A corridor site near a busy highway may need deceleration space and a longer entry drive, while an off-road site may need a gravel haul road upgraded before mixers can reach the pad. Those items rarely appear on the first budget, and we list them so the comparison is fair.
Concrete placement and related trade coordination
The concrete partners we coordinate place and finish the slab on grade, the dock aprons, the approach paving and the trailer parking. A distribution floor needs tight flatness near the dock and through the aisles where order-picking equipment runs, so we plan screed method, bay width and joint layout together. See our work on industrial concrete floors for the floor types we place most.
Utility lines, stormwater structures and mass grading are included in the same trade coordination plan. We bring them into the schedule early because the dock pit, the finished floor elevation and the storm outfall all depend on grades they set.
Specifications, permits and inspections
The structural engineer sets slab thickness, reinforcement and joint spacing from rack loads, forklift types and soil results, and we review those drawings for constructability before bidding. On permits, we sit down with the jurisdiction's plan reviewer and read the code it enforces. Review time varies by jurisdiction, so we ask the permit office what it needs and build that time into the schedule.
Special inspections cover footings, reinforcing placement and cylinder breaks, and we schedule the inspector before the trucks are ordered. Fire access, truck turning and drainage review are also part of approval on larger sites, so we ask for the civil set early and flag pavement sections that need engineering input.
Safety with trucks, wind and heat on site
A distribution site mixes concrete trucks, delivery trucks and walking crews on open ground. We lay out a traffic plan with marked lanes, a flagger where trucks cross, and a staging area for mixers waiting their turn. Because pours may start before dawn to beat the heat, lighting and reflective gear get checked at the shift briefing.
Heat and wind are daily hazards. We supply water and shade, rotate crew members on hot placements and stop work when gusts make forms or screeds unsafe. Rebar caps, open dock pit edges and saw-cutting dust controls get the same attention.
What a distribution center package includes
The package usually starts with footings and the slab, then adds dock pits and ramps, truck court pavement, trailer storage, curbs, sidewalks and equipment pads. We price each piece separately so the owner can weigh alternates, such as reinforced concrete in the entire truck court versus concrete at the dock and asphalt farther out. Pavement for the heaviest traffic is often concrete, and we cover details in truck courts and dock aprons.
Pre-pour checklists cover embeds, sleeves for sprinkler risers and floor drains, because cutting a slab to add them later costs far more than setting them right. Edge forms at overhead doors, leveler pits and column blockouts get their own walk-through before the first truck arrives.
Related buildings we build around the same floor
Distribution owners often have a second building in the plan. A cross-dock terminal uses many of the same details, and our page on truck terminals and cross-docks shows how those differ. Another path is the e-commerce box, covered under logistics and fulfillment centers, where mezzanines and conveyor foundations add reinforcement and flatness demands.
Cold chain users should read about cold storage facilities, since insulated floors and freezer slabs change the concrete design entirely.
Where we mobilize for distribution projects
We mobilize crews to freight sites along Interstate 20, Interstate 27, US 87 and US 277, and to smaller-town sites off farm-to-market roads. The Census Bureau identifies Fort Hancock as a census-designated place within Hudspeth County. For a distribution property there, we confirm the responsible permitting and utility contacts before establishing the preparation schedule. Send us the parcel and the nearest town and we will price from the plant to the pad.
Give us the parcel and the corridor
Send the site plan, the dock count and the tenant timeline. Our reply lists the nearest plant, the trips each crew makes and the days the weather is most likely to cost you, so your lender and your tenant see the same schedule you do.
Common Questions
Does the dock apron need to be concrete?
Almost always at the dock face, where trailer landing gear and braking loads crush asphalt. Farther out in the trailer lot, owners sometimes mix concrete and asphalt to save money. We price both and show the lifetime maintenance difference.
How flat does a distribution floor have to be?
It depends on what runs over it. Wide aisles with standard lift trucks tolerate a standard flatness spec, while narrow aisles with guided equipment need a tighter one. We confirm the spec before choosing screed method and bay width.
What if the parcel is far from a plant?
Then haul time governs bay size, mix design and start times. We discuss retarders, a second plant or a standby mixer with the supplier before bidding and include the cost in the proposal.
Can you phase a large floor around tenant fit-out?
Yes. We can pour in sections matched to tenant occupancy, with construction joints placed where the racking layout will not be disturbed. The sequence is drawn up with the owner before the first form is set.