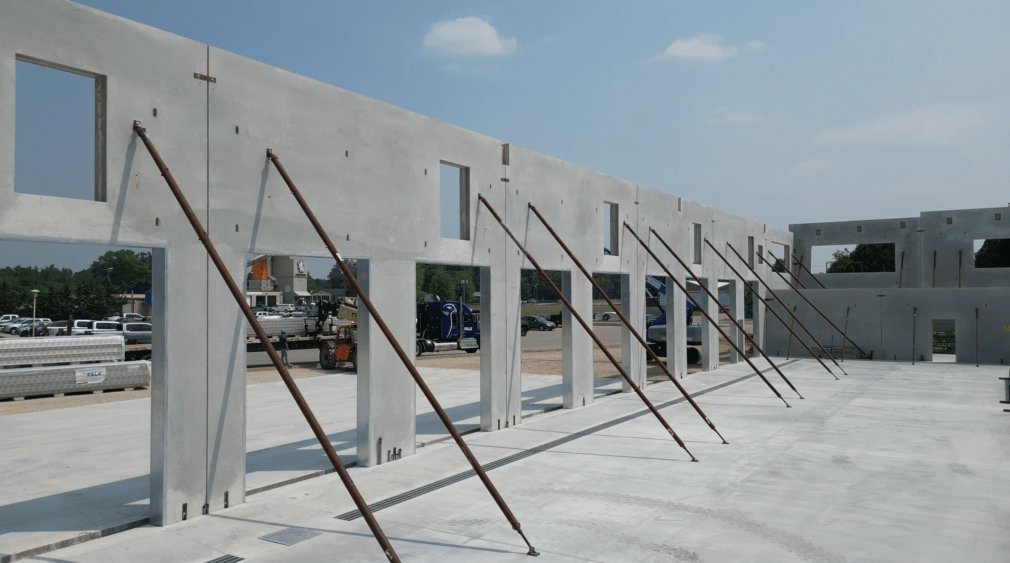
Tilt-Up Wall Panel Construction in West Texas
Panels cast flat on the building slab save a West Texas owner the cost of hauling finished walls hundreds of miles, and that is the main reason tilt-up fits this region. The walls are formed on the floor, reinforced, poured, cured and then lifted upright by crane, so the heavy material travels as rebar and concrete trucks, not as oversized loads on a farm-to-market road.
We cast panels for warehouses, distribution buildings, manufacturing plants, shops, offices and public buildings. The concrete partners we coordinate build casting beds, form the panels, set reinforcing and lifting inserts, pour, finish and cure the concrete. Cranes, riggers and bracing crews are specialty partners, and we coordinate them with our own schedule so the lift day runs in a planned order.
Below are the details on who does what, how we plan the work, the places where it happens, the owners involved, the cost drivers and the buildings that suit it.
What we build and what we coordinate
The concrete partners build edge forms, apply bond breaker, tie reinforcing, set embeds and lift inserts, place and finish the concrete, and cure the panels. We also handle the footings and the floor slab that doubles as the casting bed, plus pour strips and the connections between panels and the roof structure when concrete work is involved.
The crane and the rigging crew are partners we coordinate. We do not operate the crane ourselves, and we do not claim to erect steel. What we do is make sure the panels are strong enough to lift, the bracing plan is ready and the weather window is respected. A lift plan, with the crane position, sequence and brace locations, is reviewed before any panel moves. The ground under the crane matters as much as the crane, so we check compaction and mats on the path with the earthwork partner, and we keep trucks off the casting area on lift day.
How a tilt-up job goes from slab to wall
The slab on grade comes first, since it is the casting surface. Its flatness and cure affect panel face quality, so we finish it carefully and cover it before panel work. Panel layout is marked on the slab, edge forms set, steel placed and inserts positioned from the engineer's drawing. We check cover, spacing and embed locations before the pour.
After the panels cure and reach lifting strength, the crane picks them in the planned order, and braces hold them while the roof system ties them together. Wind is a real constraint during a lift. West Texas gusts can stop a crane, so we choose lift days carefully and keep alternates. After erection, we grout the footing joints, cast pour strips and handle panel finishing and caulking, if in scope.
Where tilt-up makes sense out here
Distance is the argument for tilt-up, and the map shows why. U.S. Highway 84, Farm to Market Road 400 and Farm to Market Road 41 serve Slaton, a pattern repeated in many small towns where the heavy road is a farm-to-market link and a precast load would have to creep along it. Roscoe, about eight miles west of Sweetwater, has U.S. 20/80 and U.S. 84 passing through it plus Farm Road 608.
Potosi, on Farm Road 1750, lies in eastern Taylor County some nine miles southeast of Abilene, while the middle of Santa Anna is crossed by routes 283, 67 and 84, all U.S. highways. We mobilize crews to sites like these, and we choose the lift crane's travel route with the same care as the concrete's. Casting on site avoids the narrow bridge or tight turn that stops a haul. It also keeps the panel dimensions free of the limits that a trailer sets, so a tall wall can be a single piece instead of two joined sections. The tradeoff is space: a casting area needs room beside or on the slab, and we map where panels, braces and the crane will sit before the first form is set.
Owners who build with tilt-up
Gaines County has about 400,000 irrigated acres and ranks second among Texas cotton-producing counties, and the warehouses, cold rooms and equipment buildings that serve agriculture are a natural fit. Owners in industrial and manufacturing also select it for plants and shops, and logistics developers use it for large boxes.
Western Texas College in Snyder is a two-year community college with programs in petroleum technology, solar energy technology and welding, and a training building or shop for those programs would suit tilt-up walls for the same durability and speed. Public owners consider it for fire stations, maintenance garages and community buildings.
What moves the price of tilt-up
Quantity follows panel area, thickness, reinforcing, height and window or door cutouts. Architectural finishes such as reveals, color or exposed aggregate add forms and labor. Crane size and time are among the biggest costs, particularly when a large crane must travel a long way and stay until the last panel is set.
Because mobilization is large, tilt-up favors buildings with enough wall area to spread it. We help owners decide whether a project is big enough, and we show how a small building might do better in another system. Bracing, pour strips, grouting and sealing are separate lines in our proposal. We also price the cost of waiting, since a crane held for a windy day is a real expense, and we show owners how the lift can be split into two mobilizations if the building is large and the weather is uncertain.
Buildings that suit tilt-up walls
The best match is a tilt-wall building, usually a one-story warehouse, plant or office with simple walls. It also suits shops, retail boxes, medical offices and many public buildings. Tall walls with few openings use the system efficiently, while very small buildings or heavily detailed ones may be better served by other methods.
We discuss the choice with owners honestly. A smaller shop might work better as metal framing, while a large box with truck docks and a high clear height is often a tilt-up building. Our work also connects to cast-in-place structural concrete for footings, columns and foundations that go with the panels.
Send the elevations and wall schedule
Share the building elevations, panel schedule and site address. We will check the casting bed size, crane route and supply, then come back with questions that settle the budget and the lift plan.
Common Questions
How big does a building need to be for tilt-up to pay off?
There is no fixed number, because crane cost, wall area and wall height all enter. Larger buildings with long, simple walls tend to benefit most. We review the plans and compare tilt-up with other systems.
What happens if wind stops the lift?
We wait. Crane operators and riggers set the limits, and panels stay braced and secure in their beds until conditions improve. We build alternate days into the schedule.
Can tilt-up walls have windows and doors?
Yes. Openings are formed in the panels with added reinforcing around them. Large openings affect panel strength, and the engineer designs for them. We build to the shop drawings.
How long do panels cure before lifting?
Lifting waits for the specified concrete strength. Reaching that threshold may take a week or more as weather changes. Cylinder tests document the strength; we report those results before releasing the crane.
Who provides the crane?
We coordinate a qualified crane and rigging partner, selected for the panel weights and site conditions. We share the lift plan and make sure the ground can carry the crane.