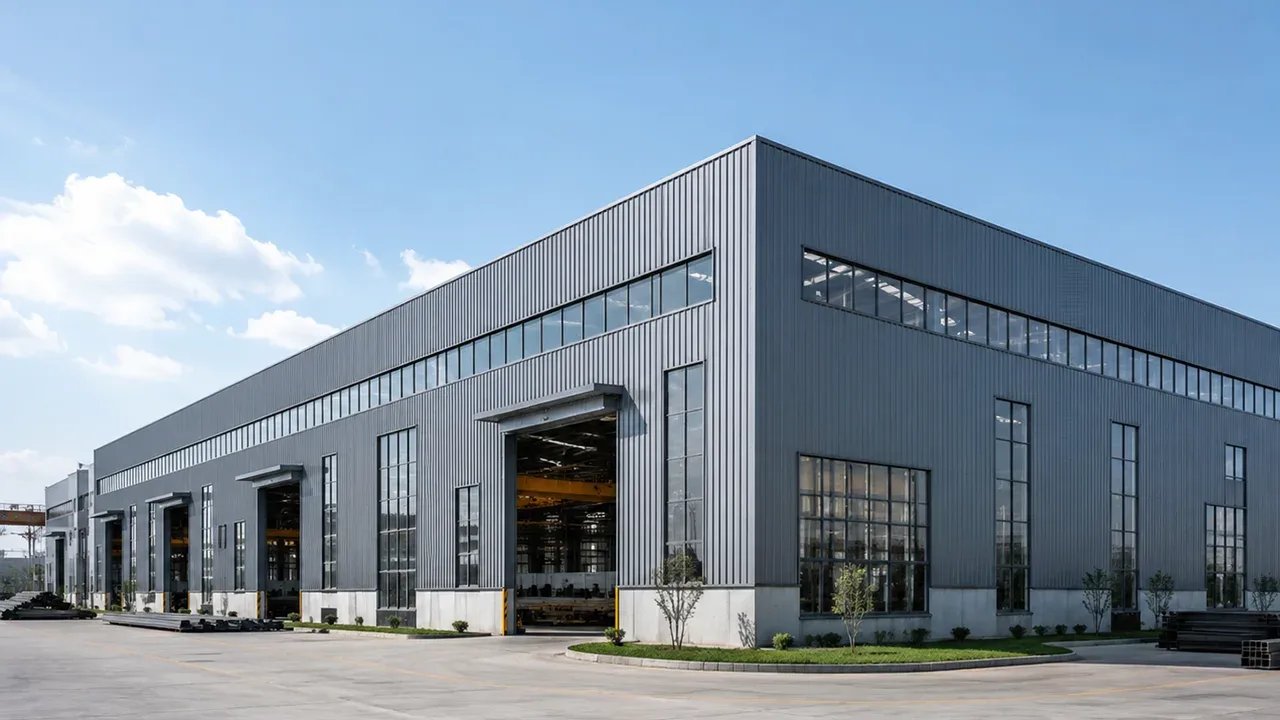
Industrial Concrete for Manufacturing Owners in West Texas
An industrial owner in West Texas cares about a floor that can carry what the process puts on it, and about the date the line can start. The ground, the wind and the miles are the variables between those two things. Fabrication shops, equipment manufacturers, processing plants and yards all end up with a slab that has to be flat enough for forklifts, strong enough for heavy loads and finished before the equipment crews arrive.
Concrete Contractors of West Texas places foundations, equipment pads, floors and heavy-duty paving for industrial owners, with trade partners we manage handling earthwork and utilities. We schedule from the batch plant outward: how far the mix travels, how much time the crew spends on the road and how many hours of workable weather the pour window offers. Owners with a plant in a remote location often find that this order of questions gets them a more honest schedule than a bid that lists only unit costs.
Loads, floors and the ground under an industrial slab
An industrial slab is designed around the thing sitting on it. A machine base carries a point load and vibration, a rack system concentrates weight on small baseplates, and a lift truck route wears the joints and the surface. We ask owners for the equipment list, rack layout and truck traffic before we talk about thickness, because the answer can change reinforcement, joint spacing and finish tolerance.
Soil conditions in the region range from caliche to sand to clay, and the geotechnical report tells us which one applies. We build the subgrade and select fill to the engineer's requirements through trade partners, then verify elevations before steel goes in. At the Monahans Sandhills, wind reshapes the dunes, sometimes overnight, which is a useful reminder that a sandy site in this part of the state can change between the survey and the day we arrive. We re-shoot grades before pour day when the wind has been active.
Industrial sites reached by road, rail and farm-to-market route
Industrial owners here are rarely located at the city line. Plants and yards sit along loops, county roads and farm-to-market roads, which Texas created in 1949 to connect rural and agricultural areas to market towns and which now make up over half the mileage TxDOT maintains. A farm-to-market road can carry a loaded concrete truck, but the load limits, shoulders and gate geometry vary from one road to the next, so we drive the route before we commit to a delivery plan.
Around Andrews, the city-owned Loop 1910, a $13 million project that opened in October 2013, moves traffic around the town and helps trucks reach industrial sites on the edge of it. We keep a log of routes we have used, with notes on gate widths and turning radii, and we mobilize crews to sites in Odessa and the surrounding Permian Basin on that basis, the same way we plan for utilities and energy companies with facilities along those roads.
Specifications, owner standards and permit coordination
Industrial owners usually bring their own standards in addition to the local building code. These can cover flatness numbers, joint sealing, curing compounds that will not interfere with floor coatings and requirements for testing at the time of placement. We read the owner's standard alongside the project specification and flag conflicts before we price.
On permits, we work with the owner's engineer and the local permit office on the schedule for foundation review. Some industrial sites sit outside city limits and fall under county rules, which can be simpler or more variable depending on the county. We ask early who the reviewer is and how long they expect to take, and we do not release forms until the foundation permit, the geotechnical sign-off and the special-inspection schedule are in place.
Industrial buildings and yards that call for different concrete
A manufacturing plant needs a durable floor with embedded utilities, trench drains and machine pads, and the sequence is driven by installation dates for the equipment. A fabrication shop in the oil patch looks different: thick slabs, heavy bridge crane columns and a yard that must be graded for trailers. A processing building brings washdown requirements, floor slopes and chemical resistance that influence both the finish and the joint details.
Around these buildings, dock apron and truck court paving goes in thicker sections with doweled joints, because the landing legs of a parked trailer put heavy weight on a small patch. We tell the owner when a section is thinner than the traffic demands and offer a line item to increase it.
Where industrial concrete budgets move
The cost of an industrial floor changes with thickness, reinforcement, finish tolerance and the length of the pour. Remote locations add haul time, standby charges when trucks are delayed and crew travel. Weather adds retarders, curing measures and sometimes night work. We list each of these items so that an owner can decide which to buy and which to accept as risk.
Specialty items such as equipment pads and machine foundations, bollards and trench systems can double the number of placements on a small project. We recommend combining them into a single mobilization where the schedule allows, because the cost of bringing a crew and pump to a remote site is the same whether the pour is large or small. When a foundation must wait for equipment drawings, we hold a pad price with a drawing deadline.
What we place and what we hand to trade partners
Our scope on an industrial project usually includes footings, piers, grade beams, the slab, pits, curbs, equipment bases and exterior concrete. We place and finish those elements, including embedded plates and sleeves placed to the mechanical contractor's layout. For the oil and gas side of the industry, oil, gas and midstream owners often add containment, which we describe on the containment pads page.
Trade partners handle earthwork, utilities and dewatering when needed, and we stay in charge of the schedule between them and the concrete partners we coordinate. A water line or electrical duct bank located through a slab area is checked before the pour, not after. Owners who ask us to bring the utilities under one point of coordination see fewer conflicts at the slab edge.
Send the equipment list
Send us the equipment weights, rack plan and drawings, with the address of the site. We will check the route, the plant and the weather window and give you a scope and price that separates distance costs from material.
Common Questions
What flatness should an industrial owner specify?
That comes down to traffic. A floor with narrow-aisle lift trucks needs tighter tolerances than a general storage floor. We ask for the lift-truck type and the aisle widths, then agree with the engineer on a numeric flatness target before placement.
Can you place concrete on a remote plant site with a long haul?
Yes, with planning. We specify a mix with enough working time for the drive, order trucks in a rhythm the crew can place, and add retarder where the haul or the heat requires it.
What should an owner provide before a bid?
The geotechnical report, the equipment list with weights, the structural drawings and any owner standards for flatness or finishes. If equipment is not selected yet, tell us which pads are placeholders.
Do you handle trenches and embedded plumbing in the slab?
We place trench drains, sleeves and embedded items as part of the pour, working from the layout the mechanical and electrical trades provide. We verify elevations with them before steel goes in.
How does wind affect work on an industrial site?
Wind speeds up surface drying and complicates finishing. On open sites we set windbreaks, use evaporation reducers and shift placement to early hours when needed.