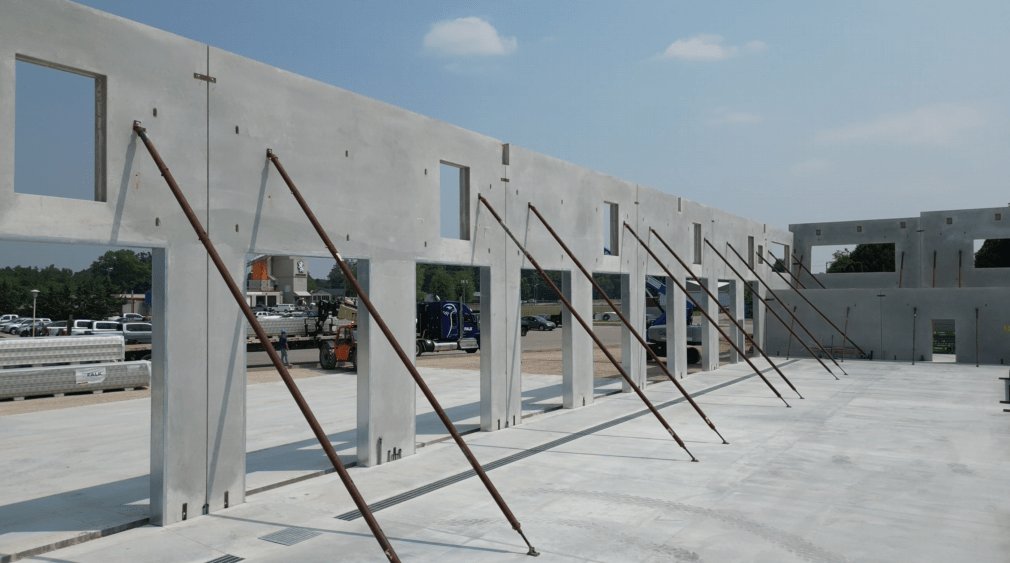
Tilt-Wall Building Concrete in West Texas
Casting wall panels flat on the floor slab and lifting them upright with a crane is a method that rewards open ground, and West Texas has plenty of it. A tilt-wall building needs a cleared, well-compacted pad, space around the footprint for stacking panels and a crane pad that carries a heavy load, so a site outside town, with room to spare, often suits it better than a tight infill lot. The tradeoff is logistics. Panels need a large volume of concrete placed on a precise schedule, and a crane and rigging crew must be available the week the panels reach strength.
We place and finish the footings, floor slab and panel casting beds for tilt-wall buildings with utilities, earthwork and the crane lift handled by firms we coordinate. The sequence begins with the plant: how many cubic yards a day it can supply, how long the haul takes and whether the panel mix with its admixtures can be batched consistently. A building that is also a distribution center or a warehouse shares the same floor and panel logic.
Owners who choose tilt-up here
The common tilt-wall buyers are logistics developers, regional distributors and industrial owners who want a durable shell at a predictable price. Logistics and warehouse developers value the speed of the wall erection once the slab is cured, and general contractors and construction managers use tilt-wall to compress a schedule when steel is slow to arrive.
Floydada is where U.S. Highways 62 and 70 meet State Highway 207 and Farm Roads 784 and 1958, a good reminder that tilt-wall sites in this country often sit at crossroads where more than one route is available for panel haul and crane delivery. Eldorado's wool mills of the past and the farm and ranch supply towns of today show how many small places can support a single large building when the road is right.
What we place and what we coordinate
The concrete partners we coordinate place and finish the footings, the floor slab that doubles as the casting bed, the pour strips between panels and the dock aprons. The slab has to be flat and smooth enough that a panel bonds only where intended, so we apply a bond breaker, check it for coverage and protect it from rain and dust before the panels are formed.
The crane, rigging, bracing and erection belong to specialty firms we coordinate, along with earthwork and pipe. We keep their dates in the same calendar as ours and confirm the panel strength tests before the crane crew mobilizes, because a crane sitting idle for a failed cylinder is an expensive afternoon.
Slab flatness matters twice on a tilt-wall job, once for the finished floor and once for the panel faces that cast against it. We finish the casting area with a hard trowel, cure it with a compound that will not interfere with the bond breaker, and keep traffic off it. A rain the night before a panel pour is a reason to wait, not to hope.
Sites where tilt-up pencils out
The Texas Pacifico line runs 376 miles from San Angelo Junction near Coleman through San Angelo to Alpine, interchanging with other railroads at San Angelo Junction, and Texas Pacifico continues to provide service through Big Lake on a line first built in 1912. Plainview has been the Hale County seat since the county was organized in 1888 and hosts a state corrections regional office. Rail-served and county-seat towns like these are the kind of places where a long, low panel building makes sense.
We mobilize crews to such sites across the region and to smaller towns on farm-to-market roads, stating the haul and travel costs in the estimate. Panel work needs a crane, so we also check road clearances, turning radius and ground bearing before crews arrive.
Scope from footings to the last panel pour
The scope begins with footings and the slab, then covers the panel forms, reinforcing cages, embeds, lifting inserts and the pour of each panel. After erection, we place the pour strips, fill the column footings and trowel the dock aprons and truck court. Tilt-wall panels carry reinforcement and embeds that connect to the roof structure, so the shop drawings must be right before the first pour.
Panel concrete is a different job from the floor, and we discuss mix design with the supplier in advance. Our page on tilt-up concrete panels explains the process in more detail. Panel reveals, window openings, dock door cutouts and thickened pilasters each get a line on the layout, because a form that has to be changed after reinforcement is tied costs a half day.
Planning the lift calendar
The panel schedule is the heart of the job. We stack panels in the order the crane will pick them, which means the first panel cast is rarely the first one lifted. We plan curing time for each, aim for strength before the lift and agree on a testing procedure with the engineer.
The lift itself is planned with the crane crew and the superintendent, who confirm wind limits before the day begins. Because West Texas wind can stop a lift, the calendar carries extra days for it, and the crane contract is written to account for standby time.
Before the lift, we do a walk of the footings and embeds with the erector, confirm that column locations match the panel plan and check that pour strips are clear of debris. Any issue is fixed that afternoon, not on lift morning. After the walls are up, we sequence pour strips and slab edge work behind the erector so the roofing crew inherits a clean, accessible site.
Safety around heavy panels and wind
Tilt-wall work puts large concrete elements in motion, so we establish exclusion zones, signal personnel and a lift plan reviewed by everyone involved. Panels are braced as they rise, and braces are inspected before the crane releases the load. Wind is the major hazard: we monitor gusts, and the lead on site has authority to stop a lift.
Heat, long travel and open ground add their own risks. We provide water and shade, set a clear emergency route and brief the crew on the closest medical facility before the first day. Related practices are described in our concrete formwork work.
Bring the site plan and the lift window
Tell us the footprint, the roof height and the month you want the walls standing. We will respond with a panel casting layout, the crane access notes and the concrete haul assumptions, so the lift date has a reason behind it.
Common Questions
How much room does a tilt-wall site need?
Enough for the building footprint plus working space for panel stacking, crane movement and truck access. A tight lot can still work with panels cast on a temporary slab, but it adds cost.
Can panels be cast and lifted in cold or hot weather?
Yes, with plans for each. Hot, windy conditions call for curing and evaporation control, while cold nights call for blankets or heated enclosures. The engineer sets minimum strength for lifting.
What if the crane cannot reach the site?
We check haul route, bridge limits and ground bearing early. If the crane cannot get in, we may propose another wall system or a staging area, and we tell the owner before the budget is locked.
Who coordinates the crane crew and the concrete crew?
We do. Concrete dates, strength tests and the lift date sit on one calendar, with a single point of contact, and the firms we coordinate report against it.