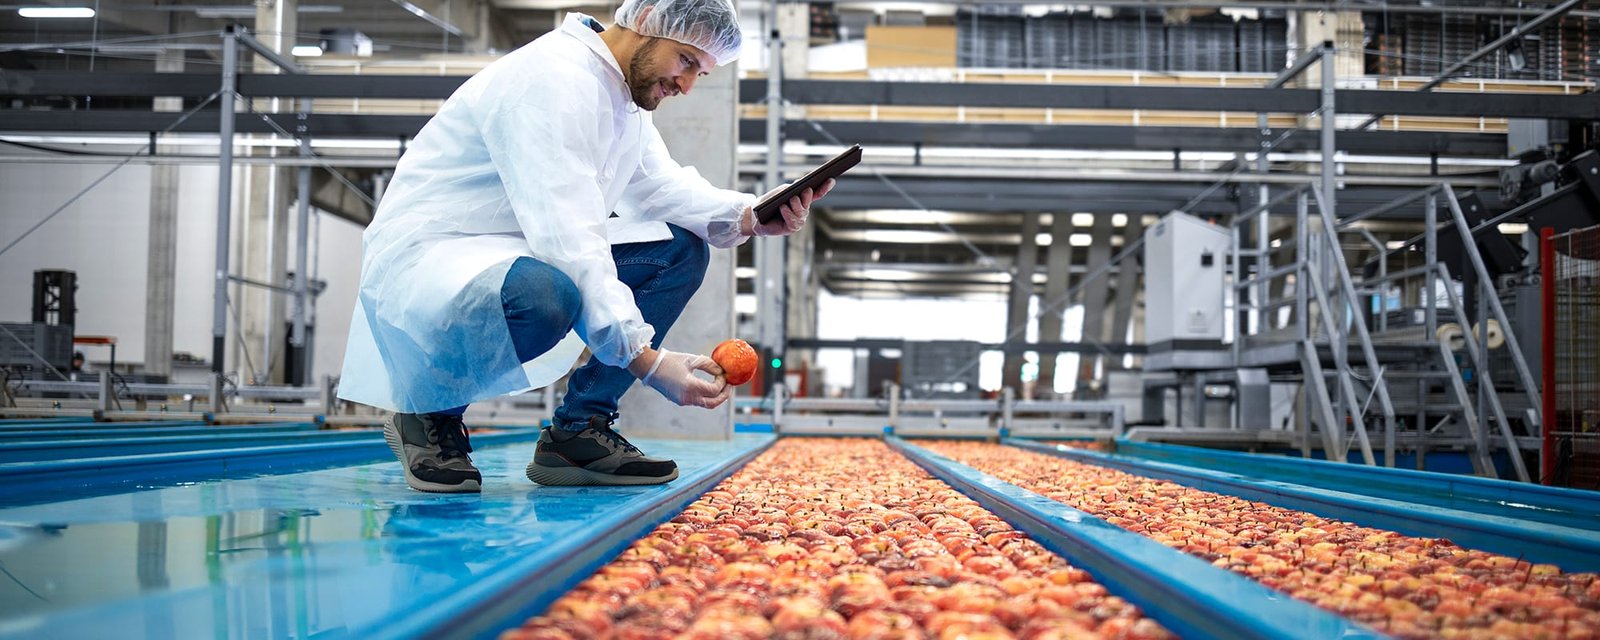
Food and Beverage Processing Plant Concrete in West Texas
Washdown water is the first thing a food plant floor has to survive, and it arrives several times a day carrying detergent, heat and sanitizer. A processing building in West Texas, whether it handles cotton-country produce, ranch beef, dairy or bottled drinks, needs a slab that slopes to drains without ponding, joints that can be cleaned and surfaces that resist chemical attack. Getting that floor built in a place where the nearest ready-mix plant may be an hour away is the part nobody puts on the drawings.
We build the processing floor, drain trenches, equipment bases, dock aprons and truck pavement for food and beverage plants, with the pipe and dirt-work firms coordinated by us. The work is more precise than ordinary industrial concrete, and the plan has to account for health-inspection details, wet-area slopes and the owner's sanitation program. A plant that stores product cold will also want to read about cold storage facilities, which share a lot of floor design.
Sanitary specifications and permits
Food plants answer to health inspectors as well as building officials. Floors need coved bases where walls meet the slab, drains sized for the washdown volume and finishes accepted by the owner's food safety program. We review the architect's details, ask which sealers and joint fillers the program accepts and put those products in the submittal package before concrete is ordered.
The adopted code and the permit desk govern the structure. Water, wastewater and pretreatment permits belong to the owner's team, but we coordinate the slab elevations and drain locations they depend on.
Where the money goes in a processing floor
Slopes, trenches, sealed joints and chemical-resistant toppings lead the budget. A floor that drains to a trench along every line needs more forming, more finishing and tighter tolerance than a flat storage slab. Equipment bases, which carry mixers, tanks, conveyors and cookers, add concrete volume and embeds.
Distance drives the rest. A plant 90 miles from the batch plant pays for haul and standby, and we show those costs separately. Owners who compare sites can ask for the same floor priced in both towns.
Drainage hardware is its own line. A long trench drain with a stainless grate costs far more than the concrete around it, and the forming around it takes skilled hands. We carry that cost explicitly so the owner is not surprised.
Scope inside and outside the plant
Inside, we place footings, the process floor, trench drains, equipment pads and curb walls that guard against water at doorways. Outside, we pour dock aprons, tanker pads, truck lanes and employee parking. Tanker unloading pads may need containment curbs and sloped surfaces, so our containment pads and secondary containment page applies here too.
Embeds, sleeves and blockouts for process piping are set before the pour. Cutting a slab in a washdown area invites leaks, so we try never to do it.
Curbs around tanks and equipment, cove bases at walls and thickened edges at door openings are placed monolithically where the design allows, which removes cold joints from areas that see water every shift.
Who does what on a food plant job
The concrete partners we coordinate place and finish the floors, drains, pads and pavement, and we hold the finishing standard to tight slope tolerances. Utilities, underground drains, earthwork and the toppings that go over concrete belong to specialty installers we schedule.
Close coordination matters because a topping or coating can fail if the slab was finished wrong. We agree on surface profile, moisture limits and cure time with the installer before the pour, and we keep the concrete test results at hand for warranty reviews.
Related buildings in a processing campus
A processing campus seldom contains only one building. It may include raw material receiving, a packaging hall, a cold room and a shipping dock. The shipping side resembles a distribution center, and the process hall resembles a manufacturing plant. We design the floor of each area for its use and make the transitions as smooth as possible.
Where the owner runs a smaller retail kitchen or commissary, the slab design simplifies but the drains and sanitary details stay.
Scheduling around equipment and inspection
Processing equipment ships on its own schedule, and its foundations must be ready first. We ask for the vendor's drawings and delivery date, then work back through cure time and testing. Floors in wet areas often need a longer cure before coatings go on, so that time is built into the plan.
Weather matters too. Hot, windy conditions dry slab surfaces fast, which can cause cracking in a floor that will see standing water. We use windbreaks, misting and early starts, and we cure thoroughly with the coating installer's requirements in mind. Our hot and windy weather concrete practices apply to nearly every pour in this region.
Where processing plants get built
The Santa Rita No. 1 well struck oil near Big Lake in 1923, and by 1924 that field was the first major oil field in the Permian Basin, a reminder that West Texas towns have long hosted industry well beyond farming. Andrews sits on US 385 with State Highways 115 and 176 crossing nearby, while Lamesa has US 87, US 180 and State Highway 137, plus a state route that runs southwest to Midland. Crosbyton was chosen county seat in a 1910 election over Emma.
In the north of Ward County, drifting dunes erode in the wind and prime farmland is scarce, under 1 percent of the county. That tells us that some sites will be dune sand, not farm soil, and we plan foundations and dust control accordingly.
Questions to settle early
Owners should settle process water volumes, pretreatment, truck traffic and expansion plans before the floor is designed. Changes after the slab is poured are expensive, especially when drains must move. We also ask about cleaning chemicals, because acids and strong sanitizers attack ordinary concrete, and the design may need a protective topping.
Finally, we ask who will inspect the floor and what they will look for, so the finish can be planned for that review.
Growers, dairies and ranches that process on site fit this pattern too, and our work for agriculture and dairy owners covers the small-plant end of the range, where the building is modest but the sanitary expectations are not.
Show us the process layout
Send the line layout, the drain plan and the chemical list used in daily cleaning. We will mark the areas where concrete needs a special surface, price them separately, and flag any joint or slope that could cause trouble at the first inspection.
Common Questions
How steep should a washdown floor slope?
The designer sets it, often a small fraction of an inch for every foot of run. We finish to tight tolerance with a laser or straightedge check so water does not pond in low spots.
Can existing concrete be converted to a processing floor?
Sometimes, if the slab is sound. Often a new topping or a replacement section is needed in wet areas, and we core and test the existing floor before recommending either.
Which joint treatment is best for food plants?
Sealed joints with a flexible filler that the owner's sanitation program accepts. We choose products with the installer and cut joints on schedule so the filler can be placed on dry, clean edges.
How do you control dust on an active food site?
We keep cutting and grinding in containment, vacuum on site and schedule noisy, dusty work for shifts when production is paused.