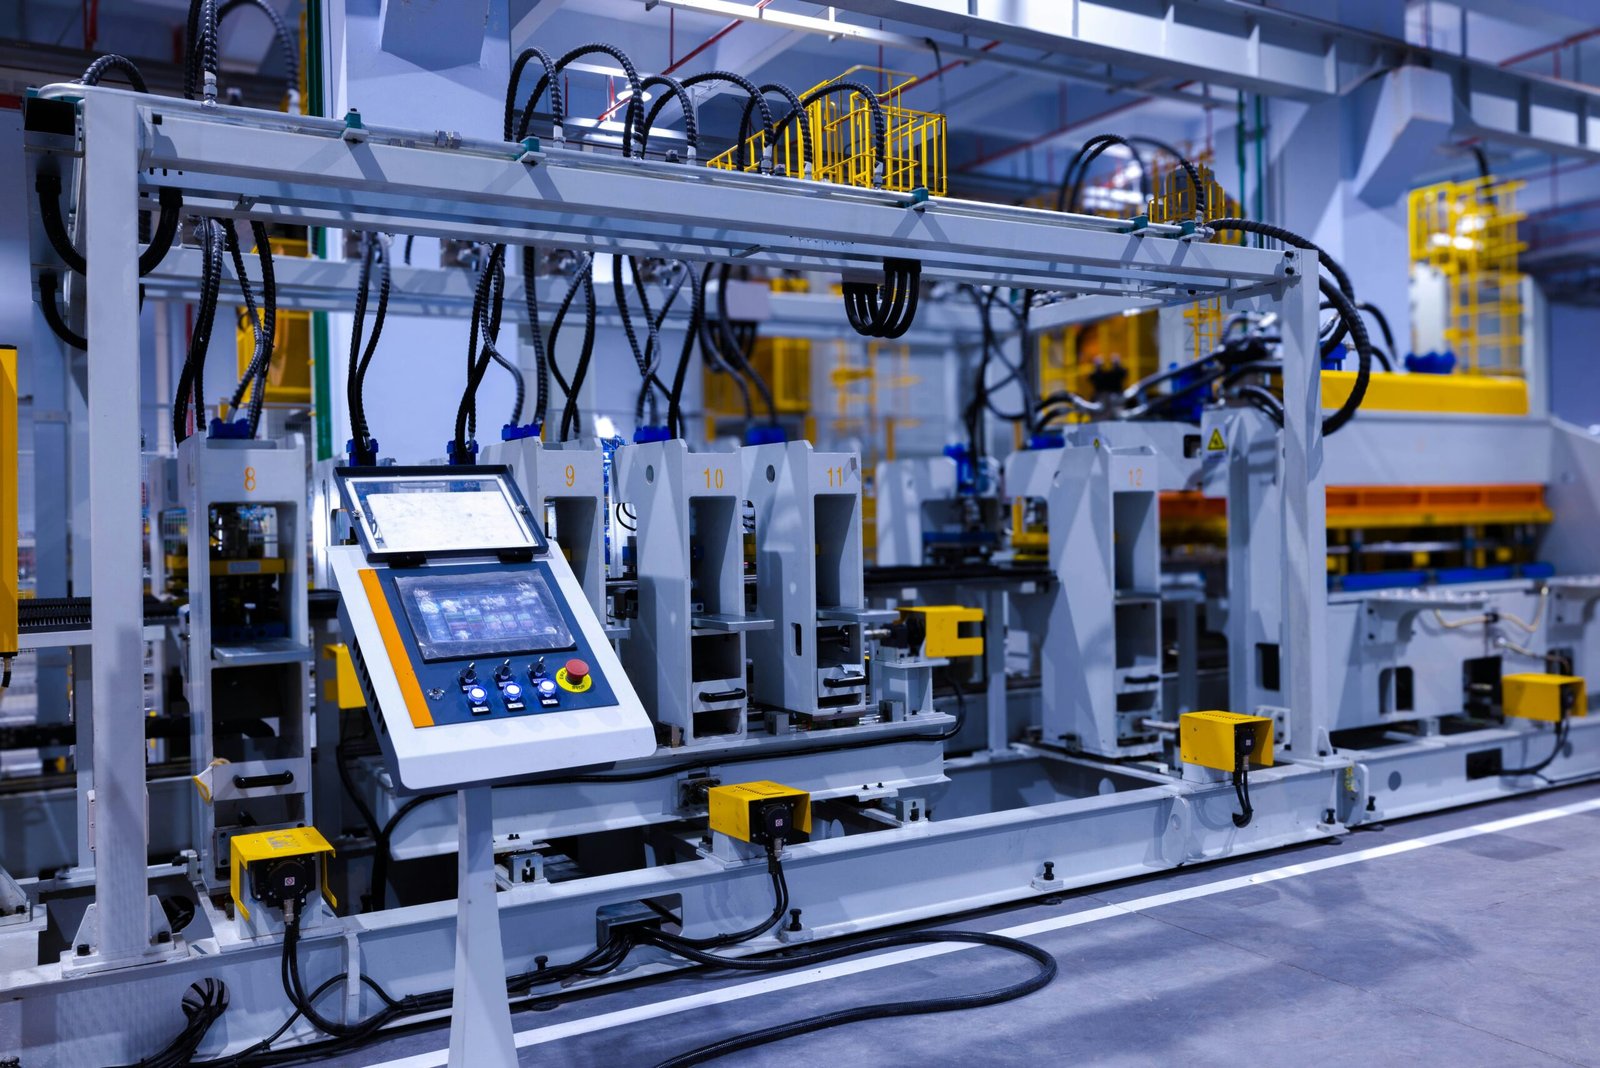
Manufacturing Plant Concrete in West Texas
Big Spring shows how a West Texas plant site can start somewhere unexpected: the old Webb Air Force Base was deactivated and its ground became a new industrial park that has since taken another name, with runways, aprons and utility corridors already in place. Most plant sites out here are not that lucky. A manufacturer weighing the region is usually looking at raw acreage along a highway, a county tract near a small city, or an older yard that needs to be cleared. What the building needs from concrete is the same in every case: a floor that carries process equipment, foundations that hold machinery steady and pavement that survives constant truck traffic.
We build the slabs, equipment bases, containment pads and truck pavement for manufacturing plants, with the utility and dirt-work firms lined up under our coordination. Because plants need to start production on a date that investors can see, we plan from the first pour backward, with crew travel, plant distance and weather margin written into the schedule from the beginning. If the building is a lighter assembly shop, see how it compares with flex and light industrial space.
Plant types and what each asks of the floor
A fabrication shop with overhead cranes needs thicker slabs and crane rail embeds. A processing plant with daily hosing needs floors that fall to drains and joints that stay sealed. A machining line needs vibration isolation, sometimes with an isolated block poured separately from the main floor. Each plant type changes the slab spec, so we ask for the equipment list early, along with weights, footprints and anchor bolt patterns supplied by the machinery vendor.
For food and beverage users, floors have additional sanitary requirements, covered on our page for food and beverage processing. Owners planning a staged expansion should read about tilt-wall buildings, since panels can be added when the line grows.
Owners we build plants for
The manufacturing owners we hear from in West Texas come from several directions. Oilfield equipment makers want shops near the producing counties. Agricultural processors want buildings near the fields. Energy and utility companies need component yards and assembly buildings. All of them are covered in our work for industrial and manufacturing owners, and many of them rely on oil, gas and midstream supply chains.
Crosbyton, a county seat on U.S. Highway 82 about 36 miles east of Lubbock, shows the small-town end of the range, where the first question is how far materials and crews travel to reach the lot. West Odessa, spread across roughly 63 square miles at the middle of Ector County, offers the opposite: wide open land, a major city next door and a school district already serving the area.
Specifications, permits and process requirements
Plant slabs are designed by a structural engineer who works from equipment weights, forklift loads and soil data. We review the drawings for jointing, curing and placement logistics, and we raise any item that will cost money in the field, such as sawcut timing on a floor with heavy reinforcement. The code the jurisdiction has adopted governs the building, while environmental and process permits belong to the owner and the project engineer.
Where a plant handles chemicals or fuels, secondary containment becomes part of the concrete scope. See containment pads and secondary containment for how those slabs are detailed, sealed and tested before being put in service.
Safety on an active or growing plant site
Plant construction often happens beside operating equipment, so we coordinate exclusion zones, traffic routes and hot work permits with the owner before mobilizing. Concrete trucks, pump booms and finishing crews all need clear lanes, and we mark them with barriers and a morning briefing.
Summer heat is a daily hazard, and a shop floor under a roof without walls can be hotter than the open yard. We schedule heavy placements for cooler hours when we can, provide water and shade, and rest crews on a rotation. Rebar caps, trench edges and anchor bolt templates get inspected at the start of every shift.
Wind adds a second concern. A plant under construction has partial walls and open bays, and gusts can move sheet material, forms and loose dunnage. We tie down stored material at day end and call off crane or pump work when sustained wind passes the equipment limit.
What moves the price of plant concrete
Slab thickness and reinforcement lead the list, followed by the number and size of equipment foundations. A heavy press base may cost as much as a small building slab, so we price machine blocks individually. Embeds, sleeves and trenches for process piping add labor, and every one of them is easier to set before a pour than to cut after.
Distance is the second driver. Crew mobilization, plant haul and equipment staging are shown as separate lines, because the same plant built near a large city costs less to reach than one built beside a farm-to-market road. If the owner can bundle the pavement, pads and floor into a single mobilization, we will show that savings in the estimate. Owners comparing two parcels can ask for the same building priced at each, which turns a vague hunch about remoteness into a figure on one page.
What we place and coordinate on a plant site
The concrete partners we coordinate place footings, grade beams, the process floor, equipment bases, loading docks and the truck pavement around the building. The firms we coordinate for pipe, grading and soil work finish on dates we sequence their finish dates against the pour calendar so no one waits on anyone.
Close-out includes saw cuts, joint filling, curing, floor flatness readings where specified and the documents the inspector expects. The owner receives a record of strength tests, placement dates and any notes about unusual weather during a pour, which becomes helpful when equipment vendors ask how the floor was built.
Many plants are phased. The first building opens while a second bay is still on paper, so we leave dowels, blockouts and thickened edges where the future slab will tie in. That small step at the first pour saves a saw-and-patch job later and keeps the production floor level across the seam.
Bring us the equipment list
Send the machine schedule, the site survey and the production start you are aiming for. We will go through the foundations one by one, mark the ones that drive cost, and give your team a plant-by-plant list of questions to settle with the equipment vendors.
Common Questions
How do you handle heavy machine foundations on a plant floor?
We set them as separate blocks or as thickened areas, based on the vendor drawings and the structural engineer. Anchor bolt templates are checked before the pour, and we coordinate grout and leveling with the equipment installer.
Can you build on an old industrial site with unknown fill?
Yes, after the geotechnical report identifies what is under the pad. Unsuitable soil may need to be removed and replaced by earthwork partners before we place anything. We do not pour a plant floor over questionable fill.
What slab finish suits a production floor?
Hardened and burnished finishes suit most dry manufacturing, while washdown areas need sealers and drain slopes. The owner and engineer select the finish from traffic, chemical exposure and cleaning methods.
Is a vapor barrier required under a plant floor?
Often, where moisture-sensitive flooring, packaging or coatings will sit on the slab. The engineer and the owner decide, and we place the membrane, tape the seams and protect it from rebar chairs and foot traffic until concrete covers it.
When should a plant owner call you?
As soon as the site and building size are known. Early pricing helps owners decide between sites using real haul and mobilization numbers, long before drawings are final.