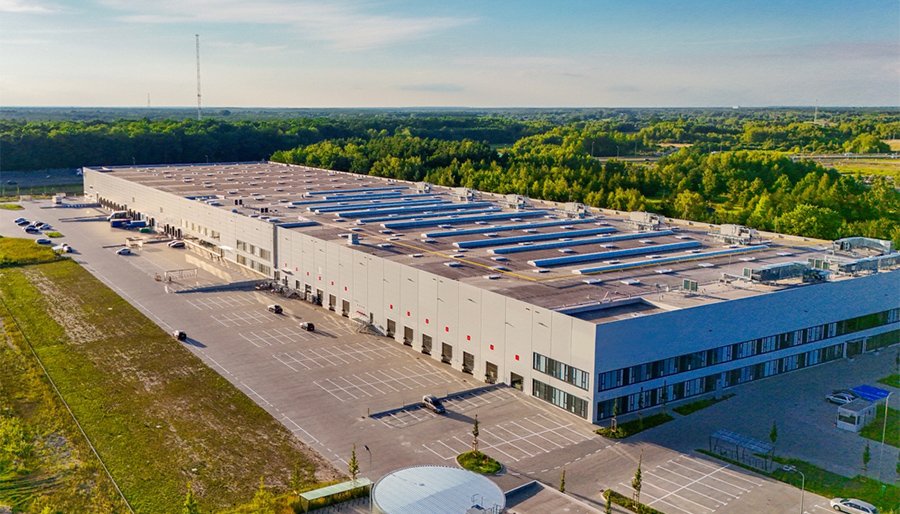
Logistics and Fulfillment Center Floors in West Texas
Conveyor lines and mezzanine columns put more demands on a floor than a plain storage building does, because every column base, sorter foundation and robotics lane must land in the right place on a slab that is also flat enough for automated carts. A fulfillment center in West Texas has to do all of that while sitting on a highway frontage lot that might be forty miles from the nearest batch plant. TxDOT describes State Highway 214 continuing through Muleshoe toward Morton and Plains. For a fulfillment property using that highway network, we confirm the supplier approach and final equipment access before assigning delivery times.
We build the floor, column footings, equipment bases, dock aprons and trailer parking for logistics and fulfillment centers, with the pipe and dirt-work firms coordinated by us. The building looks similar to a distribution center, but the slab carries more small, precise pieces of equipment. We spend as much time on layout, tolerances and sequence as on the pour itself, and we start with the plant, the haul and the calendar.
Scheduling for a tenant move-in date
Fulfillment tenants work to launch dates tied to seasonal volume, and a late slab is a missed peak. We begin with the date racks and conveyors arrive and work backward through cure, testing and final floor inspection. Slab flatness readings and grinding, if needed, must fit before the equipment crew starts.
On remote sites we add crew travel days and weather margin. A heat spell can move a pour to the cool hours, and a wind forecast can push the finishing window. We tell the tenant's project manager about those margins at the start so a move-in date never relies on perfect weather.
Phasing helps. When a tenant wants to begin racking in one corner while another is still being poured, we cast the floor in sequence from the far end toward the doors, protect finished bays with plywood and keep mixers on a lane that does not cross them. A warehouse owner who is building a spec shell can use the same approach for early tenants.
Why fulfillment buildings follow the highways
McCamey was declared the Wind Energy Capital of Texas by the Legislature, for the wind farms that now surround it, and a Texas State Technical College branch near Sweetwater began offering the state's first community-college wind energy program in 2007. Those facts matter to a logistics owner because wind freight, service parts and technician supply create a steady stream of trucks through small towns.
Kermit sits at about 2,861 feet in a hot arid climate that gets 11.71 inches of precipitation yearly at Winkler County Airport. Seth Ward sits at about 3,373 feet on the High Plains and covers 2.2 square miles. Sites like these are dry, open and quick to drain, which suits a large flat floor, but the climate also means hot placements and wind exposure that we plan for.
Developers who build for leasing, logistics and warehouse developers among them, ask us to compare sites on road access as well as land cost. A site with a two-lane county road may need a widened approach before mixers and tractor trailers can share it, and that detail rarely shows in the first pro forma.
Concrete scope for a fulfillment facility
The concrete partners we coordinate place and finish the slab on grade, column footings, dock aprons, trailer parking and the pads for sorters and compressors. We set embeds for conveyor supports, pits for dock levelers and sleeves for utilities before concrete arrives. See our page on super-flat floor slabs for how we manage tolerances on guided-vehicle floors.
Trade partners we coordinate handle utilities, earthwork and the dirt work around the building. We keep their completion dates ahead of ours and confirm compaction results before forms are built.
Dock pits and leveler recesses receive the same care as the main floor. The notes under loading dock pits and ramps cover how we form them to the leveler manufacturer's dimensions, and we check them with a tape before the pour so a door does not sit high or low.
What to settle before the floor is designed
Equipment drives the floor. Tell us whether the building will use manual forklifts, narrow-aisle trucks, autonomous vehicles or a mezzanine with conveyors, because each one sets flatness and thickness. A mezzanine puts heavy column loads on footings that the slab design must respect, and a sorter needs a dedicated foundation that does not crack the floor around it.
The parcel matters too. Truck circulation, trailer storage and employee parking each use space, and the lot has to drain without ponding at the dock. We review the civil plan with those uses in mind, and we raise any pavement edge or drainage inlet that sits where a trailer will turn.
Expansion is the other consideration. Fulfillment buildings often double in size once a tenant proves the market, so we leave blockouts, dowels and utility stubs at the wall that will move. It is a small expense at first pour and a large one afterward.
Specifications and approvals
The structural engineer sets slab, footing and joint design. We review for constructability and ask for the flatness method, curing requirements and sawcut timing early. The adopted code and the permit desk govern the building, and fire access to the site affects pavement layout.
Special inspections cover reinforcing, embeds and concrete strength, and we schedule them ahead of the pour. For tenants with their own standards, we ask for those documents before pricing so there is no argument at turnover. Our concrete testing and quality control coordination produces the records the tenant's team will want to see.
What moves the price
The flatness spec is the biggest swing factor. A super-flat floor requires special equipment, tighter crew timing and limited bay widths, all of which add cost. Slab thickness, reinforcement and the number of equipment foundations come next.
Oil was discovered near Plains in 1936, and agriculture and oil provide most of the town's taxable revenue, a mix that shapes the trucks, the tenants and the freight that arrive on a given lot. Crew travel, plant distance and standby time show up as separate lines in our estimates, and owners who need an early figure can ask for ranges tied to the haul.
Tell us the launch date and equipment
Send the equipment list, the tenant launch date and the lot plan. We will answer with a flatness approach, a pour calendar and a list of the weather and haul risks that sit between you and opening day, so nothing in the schedule is a surprise.
Common Questions
What flatness do autonomous carts need?
It depends on the vendor, but many call for tighter tolerances than a manual forklift floor. We ask for the equipment specification early so we can pick the right screed method and bay width.
Can mezzanine columns be added after the slab is poured?
They can, but it is costly because footings must be cut in and the slab patched. We recommend settling the mezzanine layout before the pour and casting the footings with the floor.
How do you handle a tight tenant deadline on a remote lot?
We stage materials ahead, secure plant capacity in advance and add a standby day to each placement window. We also share forecasts with the project manager daily during the pour week.
Do you build the parking and sidewalks too?
Yes. The concrete partners place sidewalks, curbs, trailer parking and employee lots with the main floor so the owner gets one mobilization.