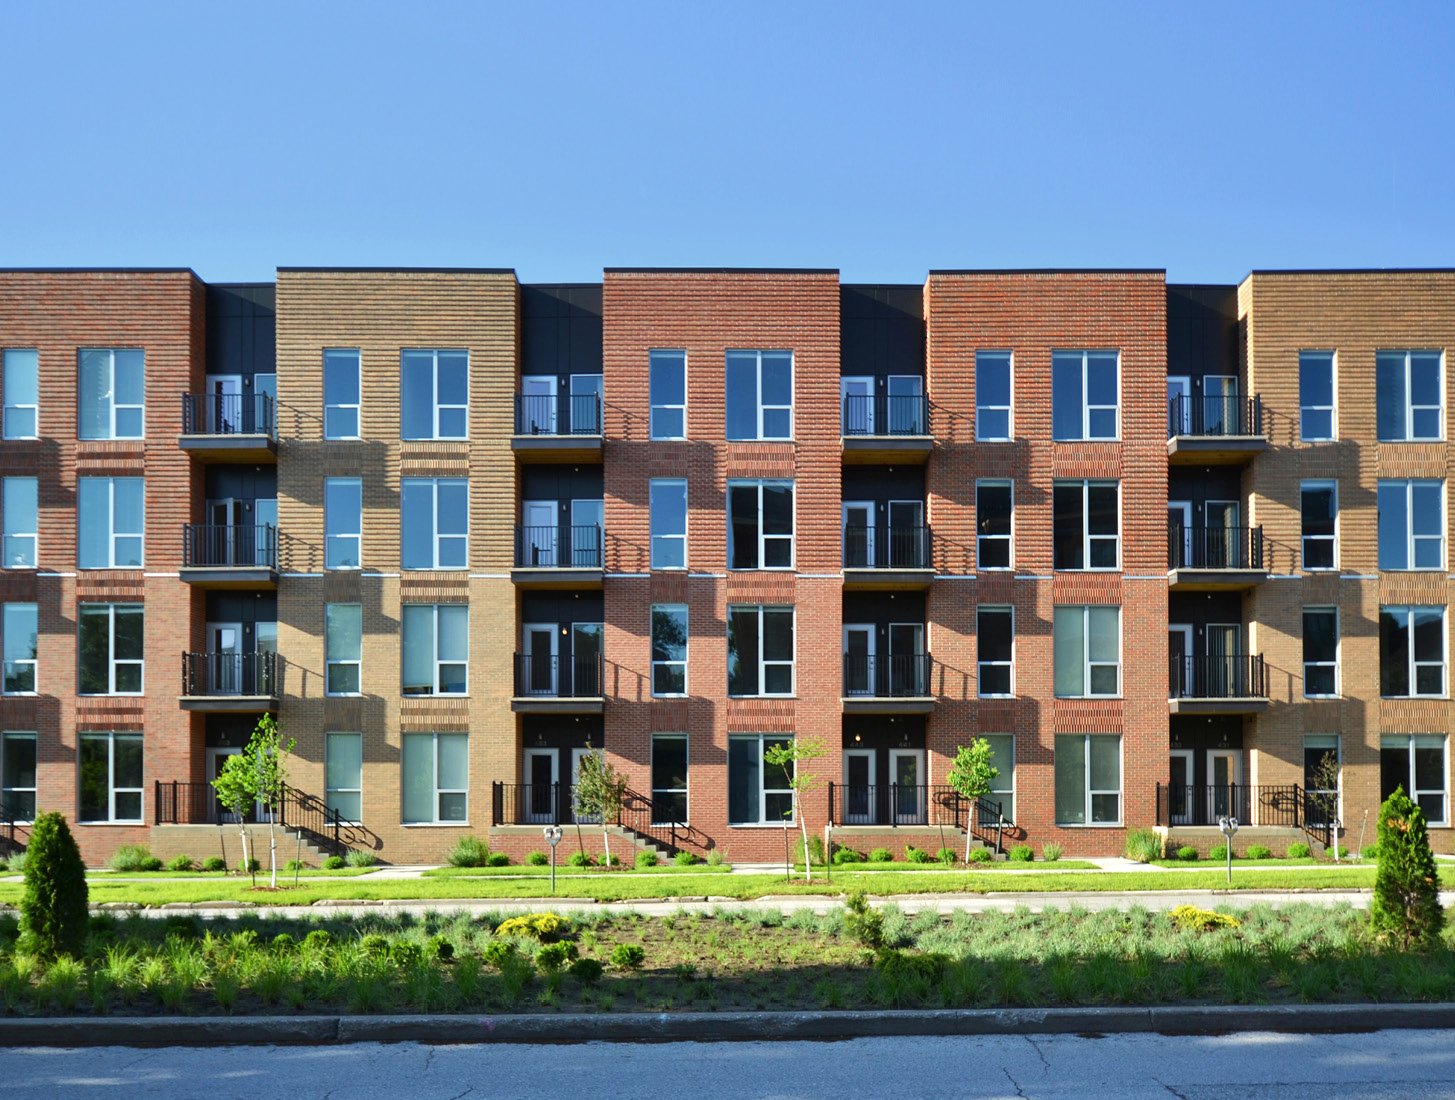
Multifamily and Mixed-Use Concrete in West Texas
Apartments in a West Texas town arrive in clusters: a developer secures a parcel near a hospital, a college or a new plant, and the first question is whether the local concrete supply can handle a building a week for several months. Multifamily and mixed-use projects ask more of a concrete contractor than most commercial work because the pours repeat, the buildings stack, and every phase has a lender watching the draw schedule. A late foundation pushes the lease-up date, and in a market with limited housing that date has real money attached.
We pour the foundations, slabs, podium decks, stair and elevator pits, sidewalks, parking and drive aisles for garden-style apartments, townhomes, mid-rise buildings and mixed-use projects with ground-floor commercial space. Partners we coordinate run the utilities and the dirt, the concrete partners we coordinate pour and finish, and our estimators study the project the way a dispatcher would: how many trucks per pour, how far they travel, and what happens when the plant is also serving a municipal job.
Developers and builders working in this region find that the rhythm of production matters as much as the unit price. We aim to give a rhythm that repeats cleanly from building to building.
Towns where housing is being built
Multifamily demand sits where jobs sit. Plainview has been the Hale County seat since the county was organized in 1888 and hosts the Texas Department of Criminal Justice Region V office, which supports steady public employment. Van Horn has access by U.S. Highway 90, State Highway 54 and Interstate 10, a crossroads that serves travelers and workers. Larger markets such as Plainview draw projects of many sizes, as do Lubbock and Midland.
We mobilize crews to each site and price from the actual drive. A site in Van Horn is a very different haul from one in Lubbock, and a developer weighing two parcels in different sub-regions should see both numbers side by side.
Concrete scope in the agreed package
On a garden-style complex, the concrete partners pour the footings, slab on grade for each building, sidewalks, stoops, clubhouse and pool decks, carports, dumpster pads and parking. On a podium building, we also handle the structural deck, columns and transfer beams where the design includes them. We can set post-tension tendons through a partner or place conventional reinforcement, and the choice depends on the engineer's design.
We coordinate trade partners for the sewer and water lines, storm drain and grading that the project needs. For a multi-building site, we recommend that the earthwork partner finish the pads for several buildings in one mobilization, followed by the slab placing team moving building to building. That approach reduces travel and keeps the pour rhythm steady.
Quality records matter more on repeated buildings than on one-off structures, because a problem found on building one can be corrected before buildings two through six are poured. We keep a short log for each building that notes the mix, the weather, the finish, the cure method and any deviations, and we review it with the superintendent before forms are set for the next building. If a trend shows up, such as a cold joint at the same location, we change the method rather than repeat it.
Services that matter on apartment sites
Residential projects use post-tensioned slabs when soils are expansive or spans are wide, formwork for podium columns and walls, and elevated slabs and decks for mixed-use podiums. Parking, drive aisles and amenity decks fall under parking lot concrete.
We also handle drainage details that apartments need, such as inlet aprons, trench drains at garage entries and sidewalk culverts. A small detail in this area prevents big problems, since water at the foot of a ground-floor wall can cause moisture complaints for years.
Rail, water and growth
Some small towns hold both rail and housing demand. Texas Pacifico Transportation continues to provide rail service through Big Lake on a line first built in 1912, and a town with a working railroad often has industrial jobs that need workforce housing. Stamford depends on Lake Stamford, created in 1953 by damming Paint Creek, as its municipal water source, and water supply limits how large a town can grow.
Developers ought to ask three questions before buying land: is there utility capacity, what is the soil, and how far is the concrete? We can help with the third and give a rough view of the second. The first usually belongs to the city engineer.
Elevation and weather also change the design. Tye sits at about 1,811 feet, lower than the high plains to the north and west, and that difference shows up in frost depth, wind exposure and the cure schedule. A foundation designer in the Permian Basin and one on the South Plains will specify different details, and we price from the drawings in front of us instead of from a rule of thumb.
Developers and builders
The owners we work with include apartment developers, homebuilders adding townhomes, mixed-use developers and public housing agencies. Our homebuilders and multifamily developers page describes how we price repeated buildings, and commercial developers covers the ground-floor retail side of mixed-use.
Lenders and equity partners care about the draw schedule, so we break our pricing into milestones that match typical draws: foundation, first-floor slab, podium deck, site paving. That lets a developer match concrete progress with funding.
The scope on a multifamily or mixed-use job
The typical scope includes footings and grade beams, slabs on grade, elevator and stair pits, podium or elevated decks when the design uses them, sidewalks, curb and gutter, parking, amenity slabs, trash enclosures and accessible routes. Mixed-use projects add ground-floor retail slabs with different finishes, loading zones and sometimes an outdoor patio. Amenity areas such as a pool deck, fire pit patio or dog park have their own pour dates, usually near the end of the schedule, and we hold crews for them so that the property can show its finished look to prospective residents.
We provide a sequence plan that shows the order of buildings, the number of pours per building and the days between them. The plan is a draft until the plant confirms its capacity, and we revise it as conditions change. For related building types, see hotel and hospitality, which shares many details with apartments, and office buildings, which often sit next to mixed-use ground floors.
Share the unit count and the parcel
Send the parcel, the building count and the target lease-up date. We will assemble a haul plan, a pour rhythm and a milestone pricing sheet that fits the lender's draw schedule. The quote form at the top of the page is the place to start.
Common Questions
Can the plant supply a building every week?
It depends on the plant and the other work it carries. We ask for a letter of capacity at the proposal stage and identify a backup plant.
Do you build post-tensioned slabs?
Yes, through a partner who supplies and stresses the tendons, while the pouring and finishing stay with the concrete partners. The engineer decides whether the soil and span call for post-tensioning.
How do you handle the ground floor of a mixed-use building?
We pour the commercial floor with the finish, slope and slab edge the retail tenant needs and coordinate sleeves for future plumbing.
What happens when the weather turns?
We have float in the schedule for wind, heat and cold. Pours move to the next suitable day, and the repeating rhythm resumes.