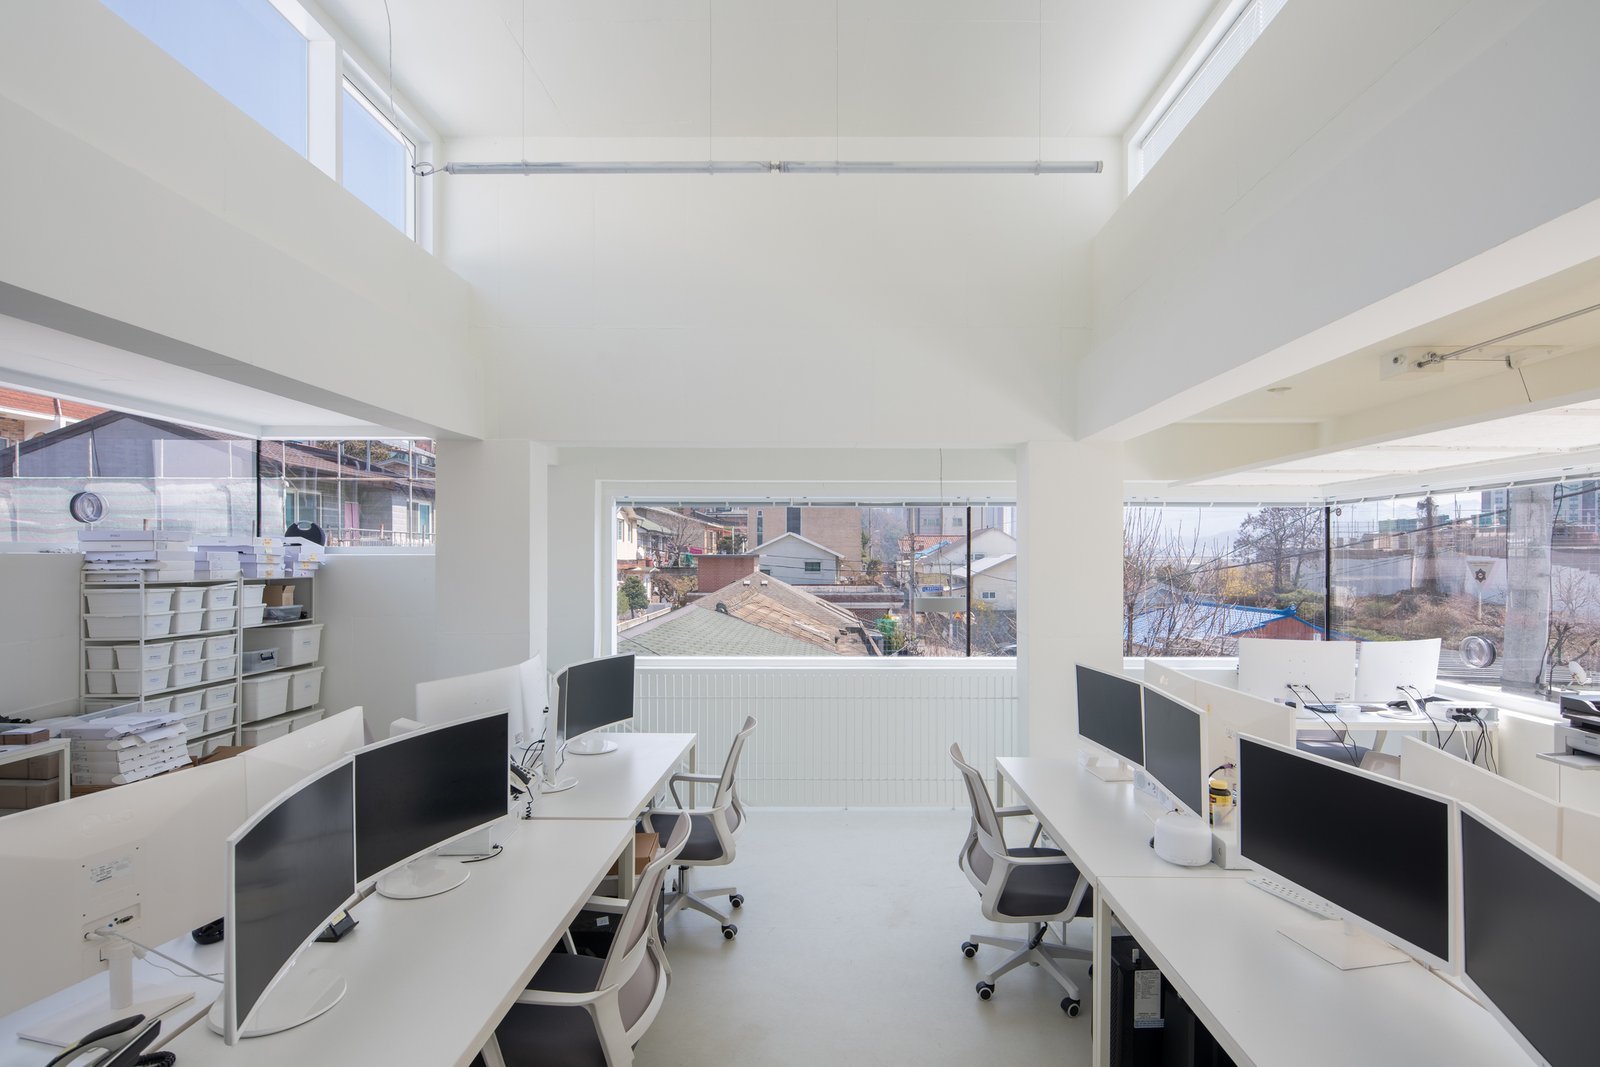
Office Building Concrete Work Across West Texas
Office space in a small West Texas county seat usually starts with a modest question: who pours the slab when the nearest crew with the right forms is eighty miles away? An office building is a light structure compared with a plant or a warehouse, with spread footings or a thickened slab, a few thousand square feet of floor, a parking field, and a trench or two for water and sewer. The concrete quantities are small. The logistics are not, because a small pour in a remote town costs the same mobilization as a large one, and the buyer deserves to see that figure before agreeing to a schedule.
We build the foundations, floor slabs, sidewalks, accessible routes, parking pavement and equipment pads that carry an office, while trade partners that we coordinate dig and lay the underground lines and move the soil. We do not frame the building or finish its interior. What we do is hand the framing crew a flat, dry, correctly sized slab with the plumbing sleeves in the right places and the entry sidewalk at the right height, so the rest of the project can proceed without a rework.
What decides an office pad before the pour
Three things decide the shape of the work. The first is the soil. Many West Texas sites sit on caliche or clay with different bearing and shrink-swell behavior, and the geotechnical report tells us whether a conventional spread footing is enough or whether the pad needs lime treatment, a stabilized cap or drilled piers. The second is parking. A suburban office wants a field of stalls for every few hundred square feet, and the pavement often costs more than the building slab. The third is the city or county inspection office, because a rural jurisdiction may have a smaller staff and longer lead time for inspections than the owner expects.
A pre-pour meeting among the inspector, the engineer and our superintendent about a week ahead costs an hour and settles footing depth and vapor barrier questions. For the accessible entrance, the write-up on ADA ramps and accessible routes shows how slopes are held on the final pours.
Scheduling around distance, wind and the batch plant
Small-town ready-mix means one plant, one set of trucks and one dispatcher. When a county seat has a single source, our schedule has to work around that plant's other customers, and a municipal pour or a farm building can bump the office slab to the next morning. We call the plant on the day the form inspection is booked, confirm the mix design and the first truck time, and keep a backup plant in mind even if it is an hour farther.
Wind adds another constraint. On the Llano Estacado and in much of the Permian Basin, afternoon winds can strip moisture from a fresh slab, so we start early, place the slab in a controlled sequence, and cure promptly. In summer, we run the schedule to finish before the afternoon peak, and in winter, we watch overnight lows. Crew travel is built into the plan: a crew that leaves before dawn for a two-hour drive loses part of a day, so for remote jobs we may lodge near the site to protect the pour window. Cramped lots are covered under concrete pumping and placement.
Who builds offices out here
The buyers who call us for office buildings come from several sides. Commercial developers put up speculative suites along corridors and near hospitals, and our page for commercial developers explains how we price pad and parking packages across several parcels. Oil and gas operators build field offices and yard buildings close to production, and the oil, gas and midstream page describes the slab and site work that go with them. County and municipal clients build annexes and administrative buildings near courthouses.
The oil business shaped the region's office stock. The Santa Rita No. 1 well came in near Big Lake in 1923, and by 1924 the field was the first major oil field in the Permian Basin. Towns that grew with those fields still hold offices from every decade since, and many owners now renovate or add on rather than start from scratch. We take on additions as well as new buildings, including slab extensions that must tie into an older floor.
Offices beside the buildings they serve
An office seldom stands alone. A medical office shares the same light shell but adds plumbing, imaging rooms and accessible parking, while an office tied to a yard or terminal sits beside heavy-duty paving that deserves a different pavement design. A professional building next to a hotel or a shopping center may share parking and drainage, and the first pour has to account for the neighbor's grades.
We also build offices next to other uses on the same parcel. An industrial owner may want a small administration building at the front of a plant, with its own slab and a separate set of footings so a settlement in one does not crack the other. When the site includes a retail shopping center or a flex building, we plan the common drive aisles and storm drainage as one package so that the sequence of pours serves everyone.
Safety on small, remote office sites
Small sites are not safer sites. A remote job often has fewer people nearby to call for help, longer ambulance response, and little or no cell service, so we plan communications and first aid before the crew arrives. Open trenches for utility tie-ins are marked and barricaded, and anything deeper than the code allows without protection gets shoring or a trench box through the utility partner.
Heat is the other concern. West Texas summers are hard on finishers who are kneeling on a slab, so we schedule shade breaks, water, and early starts, and we stop when conditions make good finishing unsafe. For workers handling wet concrete we require eye protection, gloves and boots. The concrete partners we coordinate also follow the owner's site rules when an office is being built next to an operating facility, including check-in procedures and restricted areas. A campus such as Angelo State University in San Angelo, part of the Texas Tech University System with about 10,000 students, shows why traffic control and pedestrian separation matter during any pour near people, and a courthouse annex deserves the same attention.
Tell us the town, the pad size and the plant you expect to use
Give us the street address, a rough footprint and, if one exists, the soils report. In return you get the haul distance, the ready-mix source we expect to use and the inspections we think will come before the pour. The form above puts you in touch with the person who will run the job.
Common Questions
Is a small office pour worth mobilizing a crew for?
Yes, if the owner understands the cost. A small office slab in a remote county seat still needs forms, finishers and a pump or chute plan. We combine pours when two projects are close, share mobilization across them, and price small jobs openly so the buyer can decide whether to bundle the sidewalk and parking with the slab.
Which highways and roads affect delivery to my site?
Concrete trucks travel on whatever the town offers. Andrews, for example, is served by State Highways 115 and 176 along with US Route 385, so trucks coming from outside the city funnel onto those roads. We check weight limits, bridge restrictions and construction zones before locking the delivery plan.
Will a new slab join an older office floor?
Yes. We saw-cut and dowel into the existing slab where the engineer permits, or we separate the two with an isolation joint when settlement is a concern. The choice depends on soil conditions and the age of the existing floor, and we will ask for the original drawings if they exist.
How long should I expect between a notice to proceed and the pour?
For a small office with a stable pad, the pour often happens within a few weeks of mobilization, but that depends on the permit office, the batch plant's calendar and whether rebar and forms are ready. Our proposal states a lead time in writing, and we revise it the day the plant confirms.
Do you build the parking lot at the same time?
We usually pour the slab first and the paving after the building is enclosed, which keeps loaded construction trucks off finished pavement. If the owner wants the lot early for access or phasing, we can build a base course first and finish the surface later.