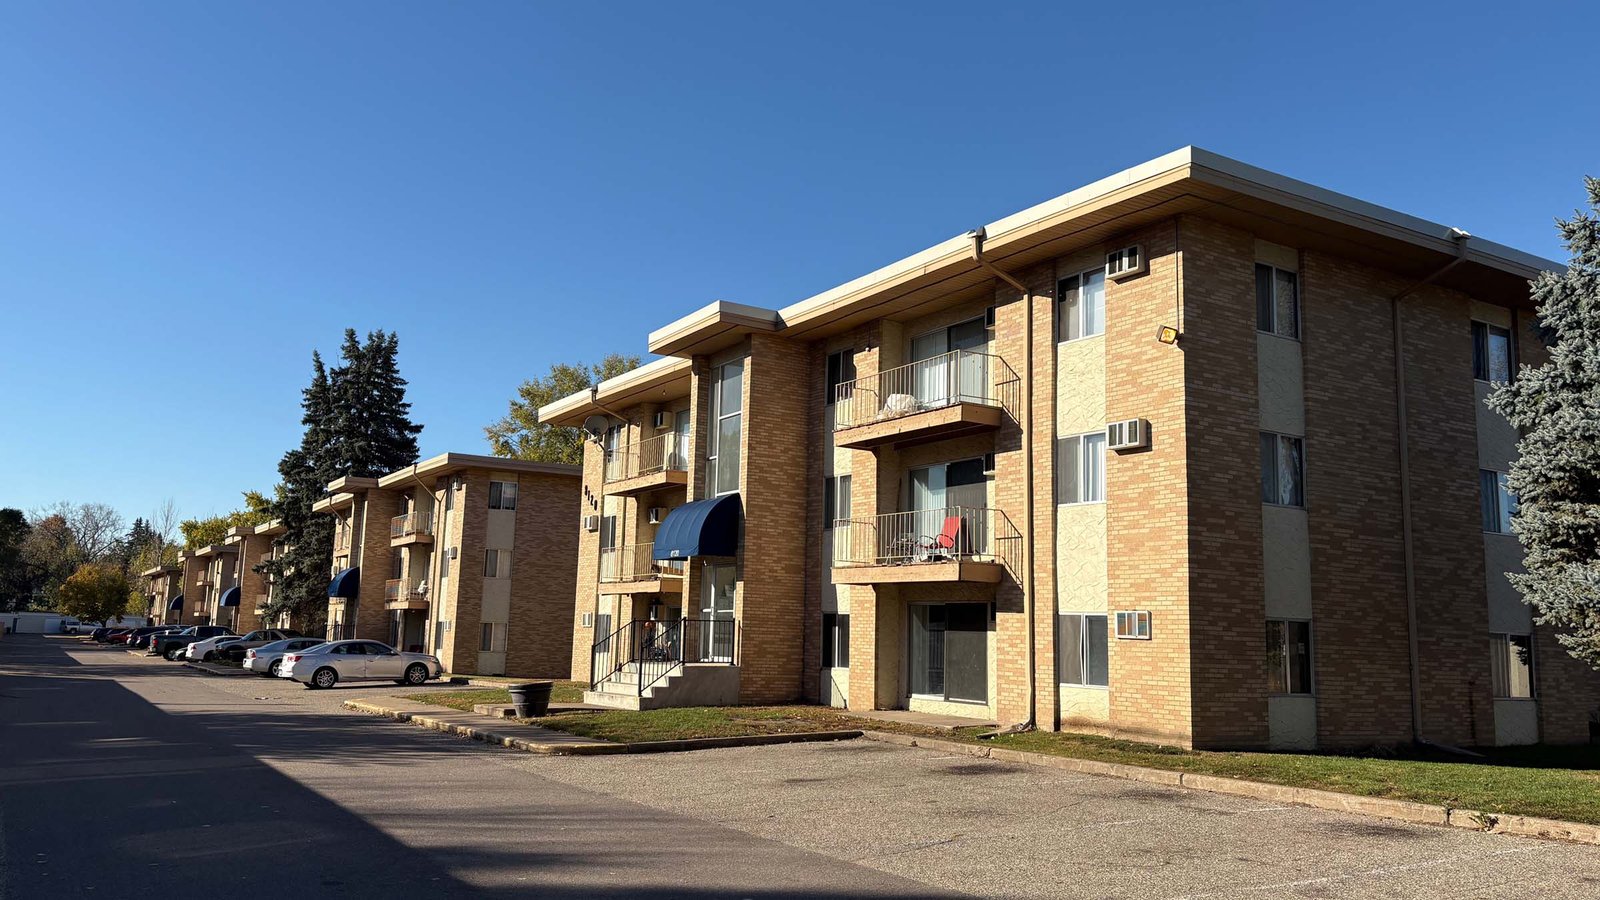
Concrete for Homebuilders and Multifamily Developers in West Texas
Homebuilding in small West Texas towns runs on repetition. A builder who puts up a dozen slabs in a subdivision wants each one poured on the same rhythm, with the same crew, the same mix and the same finishing standard, while the plant that supplies them also supplies everyone else in town. An apartment developer wants the same rhythm stacked into larger buildings and a fixed lease-up date.
Concrete Contractors of West Texas forms and places footings, post-tensioned and conventional slabs, garage and drive flatwork, sidewalks and amenity concrete for homebuilders and multifamily developers, while trade partners under our schedule take the utilities and earthwork. Our job is to make the foundation the most predictable part of the schedule, which in this region means managing distance, soil and wind before they become surprises.
Subdivisions and apartment sites from the plains to the mountains
Crosbyton lies on U.S. Highway 82 about 36 miles east of Lubbock, so we check concrete supply and the actual delivery route before establishing a placement day. Lockney sits on U.S. Highway 70 with Farm Roads 97 and 378 also serving the area. The McDonald Observatory route from Fort Davis continues north on Highway 118 for 16 miles. For residential projects around such regional destinations, we confirm the final approach, ground information and supplier travel rather than assume a standard delivery cycle.
We mobilize crews to those towns and to the larger markets such as Lubbock, and we list the travel and staging cost as a separate line. A builder with several lots in one town can reduce that cost by grouping pours on consecutive days.
Running a slab schedule like a production line
For homebuilders we plan in batches. A set of lots is surveyed and graded, the plumbing rough-in is inspected, and then we form, place steel and pour as many slabs as the plant and the weather allow in a week. The sequence matters more than any single slab, because a delay in one step ripples down the line.
We assign one foreman to a subdivision so that finishes look the same from lot to lot. For apartment projects we divide the building into pours that match the crane and pump reach and the design's construction joints, and we publish the pour map to the general contractor so framers know which areas are ready first. A builder who wants to compare options can read about our approach to slab on grade and post-tensioned slabs before choosing.
Foundation design, soils reports and the local permit office
Residential foundation design in this region hinges on the soils report. Expansive clay, caliche and sandy ground each call for a different footing and slab design, and the engineer's drawing controls. We build to the stamped plan and ask questions on any detail that is unclear, rather than assuming what the designer meant.
Permits come from the city or county where the lot sits, and some small towns have limited inspection staff. We ask the permit office for its inspection windows, schedule the footing and plumbing inspections accordingly and give the builder a calendar showing which inspections hold up which pour. When a lender's draw depends on an inspection, we say so early.
Soil movement, drainage and wind on a residential lot
Lamesa's economy rests mostly on cotton farming, and the fields around many towns here are flat, dry and exposed. Flat land makes drainage a serious question: a lot that looks level can pond water against a slab edge, which affects soil moisture and slab performance. We check that the pad grade directs runoff away from the foundation and that the finished slab sits at the elevation the plan shows.
Wind and heat influence when a residential slab can be placed. We start early, bring fogging and evaporation retarder when the forecast calls for it, and protect the finished surface until it is strong enough to carry foot traffic. For multifamily projects, multifamily and mixed-use buildings add podium slabs, stair and elevator pits and many embedded items, so we coordinate closely with the framing and plumbing trades.
Perimeter work is the other recurring item. Footings and stem walls on a pier-and-beam or raised-slab house need accurate forming, since the framing crew builds directly on top of them, and a stem wall that is an inch out of square is noticed by every trade after us. We shoot the formwork before pouring and again after stripping, and we give the builder a list of any corrections.
Matching pours to the builder's draw and sales calendar
A residential builder's cash flow follows the construction draw, and each foundation milestone triggers a payment. We submit pour records and invoices in the format the lender expects, and we work with the builder to get inspections scheduled early enough that the draw is not delayed.
For apartments, we give the developer a pour calendar tied to the building sequence. The first building should deliver early enough that leasing can begin while the others are still under construction, so we typically prioritize the pours that unlock the next trade rather than the ones that are easiest for us. If a plant outage or storm forces a change, we tell the developer's superintendent the same day.
Housing demand around fields, bases and campuses
Housing demand in West Texas follows work: farms, oilfields, bases, hospitals and schools. Webb Air Force Base closed in 1977, and in Big Spring the land now serves as the McMahon-Wrinkle Industrial Airpark, an example of ground that changed purpose. Builders in smaller towns often rely on a few large employers, and a decision at one of them can change how many homes the market needs.
We keep our scheduling flexible so that a builder can add or drop lots without paying for a crew that has already moved. For larger corporate developers, we coordinate with general contractors who hold the apartment contracts and with municipal owners who control the streets and utilities the subdivision depends on.
Send the lot map and the plans
Send the lot list, the foundation plans and the soils report. We will check plant supply and crew travel and propose pour batches that fit your draw schedule.
Common Questions
Can you pour several house slabs in one day?
Yes, if the plant, the pump and the finishing crew can support it. We plan the number of lots per day according to concrete supply and the weather, and we do not force too many slabs into a hot afternoon. Crew rotation helps: one team forms and places steel on the next lots while another pours and finishes, and a third handles cleanup and curing.
Do you offer post-tensioned slabs for residential lots?
We place post-tensioned slabs when the engineer calls for them, usually on expansive soils. A specialty trade partner stresses the cables after the concrete reaches strength.
How do you handle expansive clay?
We build to the engineer's design, which may include deeper beams or select fill, and we ask the contractor to confirm moisture conditioning before forms are set.
What inspections hold up a residential pour?
Typically plumbing rough-in, footing and steel placement. Each town has its own list, so we ask the permit office and share the schedule with the builder.
Do you place amenity concrete such as pool decks, courts and clubhouse slabs?
Yes, as part of the same mobilization when the schedule allows. Amenity areas are finished late in a multifamily job, so we hold a price and a crew slot for them and confirm the date once the buildings are close to done.
How do you handle a subdivision where utilities are not complete?
We coordinate with the utility trade partner on the order of work, and we do not form slabs until services are stubbed to the right locations.