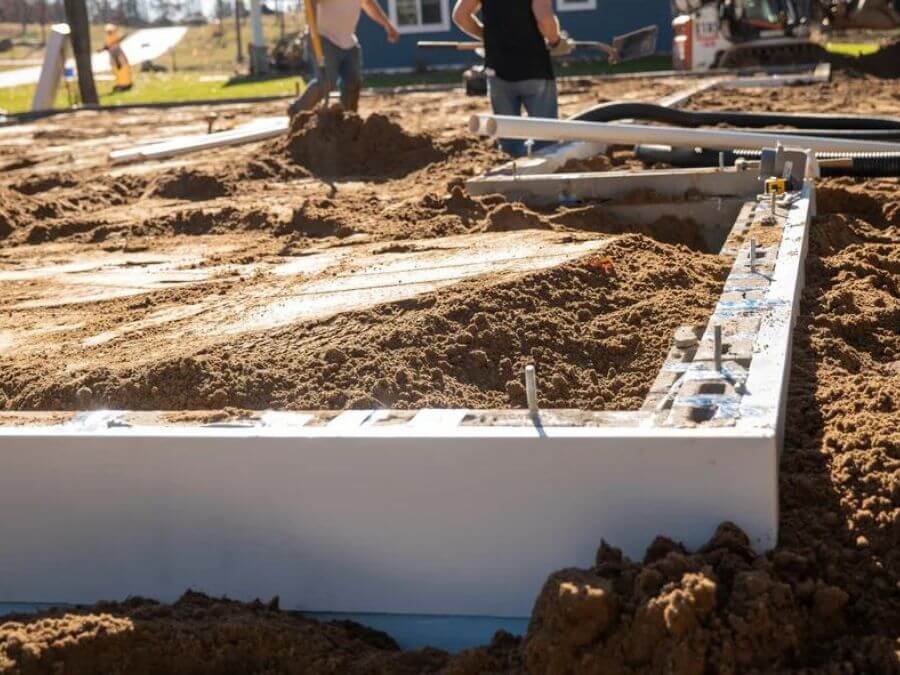
Footings and Stem Walls in West Texas
Stem walls and footings are the first concrete a West Texas job sees, and they set the tone for every trade that follows. A footing that lands 2 inches off line or a stem wall poured out of plumb ripples up through the slab, the framing and the cladding. On a site that is far from the batch plant, the margin for correcting it is thinner, because a repair means another truck, another trip and another wait.
We form and pour continuous footings, isolated pad footings, stepped footings, and stem walls that rise from the footing to the underside of a slab or floor system. Many of these projects are small buildings in small towns: a fire station, a county shop, a church addition, a roadside store. Others are the first phase of larger work where the footing package is bid separately.
The sections below explain what the surrounding market contributes, how we build, what changes the price, and how we schedule deliveries when the plant is far away.
Footings in a region of long roads
McCamey lies along U.S. Highway 67 in the southwest corner of Upton County, roughly five miles east of the Pecos River. A footing job there depends on how quickly crews and concrete can cover the highway, and on whether the supplier has material on hand. Midland has Interstate 20 and Business I-20 along the old US 80 alignment, three state highways and three loops, so a Midland job offers many routes while a job in a smaller place has one.
Snyder stands at about 2,320 feet and records 21.77 inches of precipitation in a typical year, going by the 1991 to 2020 normals. Rain is not frequent, but when it falls it can fill a footing trench overnight, so we keep pumps on the list and avoid forming ahead of a storm. Owners often ask whether dry country means simple foundations. The answer is that the weather is easier but the distances are harder.
How we build footings and stem walls
Work starts with layout. Surveyors or the concrete team set control points, and we stake footing lines, offsets and elevations. After excavation is checked, we place reinforcing with proper cover, set chairs and tie bars at laps and corners. Dowels for walls and columns go in at the right height and spacing, since they will carry load later.
Stem walls need careful forming. We brace panels so they stay plumb under pour pressure, add walers and ties where the wall height calls for them, and use vibrators to keep the concrete consolidated at corners. Stripping happens once the concrete has gained strength, and we protect the top edge so the next trade can bear on a clean surface. When a stem wall is part of a masonry building, we confirm dowel locations with the mason before the pour.
What affects footing and stem wall cost
Footing price depends on linear feet, width, depth, stepping and the amount of steel. Stem walls add height and formwork. Building shape matters too, because a rectangular box is cheaper per foot than a plan with many jogs and a stepped grade. Rock or hard ground can raise excavation costs, but that work belongs to our excavation partners, and that goes on its own line so the footing number stays easy to read.
The miles between the plant and the site add cost through transport charges, small-load fees and crew travel. A small footing package can cost more per cubic yard than a large slab for exactly that reason. When two nearby owners are building at about the same time, we look for ways to share a mobilization so each sees a lower number.
Planning deliveries when the plant is far away
Concrete has a limited window between batching and placement. On a long haul, we talk with the supplier about mix adjustments and truck spacing so the first load and the last load behave alike. We may use a retarder in summer or accelerators in cold weather, always within the specification. Small pours are scheduled early in the day when plants have the most flexibility.
We also schedule around inspections. If a footing inspection must happen before the pour and the inspector is in another town, we book it a few days ahead and have the steel tied early. Dates move less often when everyone knows the sequence: excavation approval, steel, inspection, pour, strip, backfill. Wind can still delay forming, and we build that cushion into the calendar.
Safety around trenches and forms
Footing trenches stay open for a short period, but they are dangerous while they do. We guard edges, place ladders, keep equipment away from the lip and watch for water or cracking in the sidewalls. Rebar ends are capped where people work close. Form crews wear fall protection when stem walls rise above the safe working height.
Heat, wind and dust round out the plan. We provide shade and drinking water, set break schedules, and shut down when gusts threaten braced forms. Cutting and grinding use dust control to keep silica exposure down. A pre-task talk at the start of the shift names the day's hazards in plain terms.
Other concrete that follows the footing
Footings seldom stand alone. Many projects continue straight into grade beams where the soil or loading asks for them, followed by a slab on grade. Formwork details are covered in our concrete formwork work, and reinforcing details in rebar placement.
A pre-engineered metal building is a frequent companion, and the concrete partners we coordinate work from the manufacturer's plan for bolt placement. See how that fits with pre-engineered metal buildings if your project is headed that direction.
Things owners should settle early
Settle the soil report, the permit path and the delivery plan early. Ask who sets control for the building corners, who checks the footing bottoms, and who removes spoil. Oilfield owners, including those in oil, gas and midstream work, often add equipment foundations to the building package, and we plan those together so forms and steel travel once.
If your site is near McCamey or a similar remote location, send the address early. A drive to the site often turns up details that save money, such as a better gate, a place to stage materials or a lay-down area that keeps trucks out of the mud.
Ask for a footing price
Send the plans and the address, and we will check the miles, the supplier and the sequence. Our reply will name the assumptions that matter most, so you can make a decision quickly.
Common Questions
How deep must a footing go out here?
Depth comes from the engineer's drawings and the soil report, not from a rule of thumb. Bearing soil, frost considerations, expansive clay and local code all influence it. We build to the plan, and if the excavation shows weaker ground than expected, we stop work and call the engineer before any concrete goes in.
Can you pour footings and stem walls in one visit?
Often yes. Monolithic pours work when the design allows and the forms can hold. Many designs separate the footing from the wall so the concrete cures and the wall forms are set precisely. We describe the choice in the bid and explain the effect on schedule.
What should we send you first?
Drawings, the soil report, site access information and the permit status. Tell us the target dates and whether a utility partner will be working in the same area. The more we know, the sooner we can say what the first week of work will look like.
Do you set embeds and starter bars?
Yes. Dowels, plates, bolts and sleeves are part of the footing and stem wall package. We survey positions before the pour and check them again as the concrete is placed, because corrections after the fact are costly and slow.
How do you protect fresh footings from weather?
We cover steel ahead of rain, pump water out of trenches and use curing compounds or wet cover as conditions require. In cold snaps we blanket exposed edges. We record temperatures and keep notes available for the inspector.