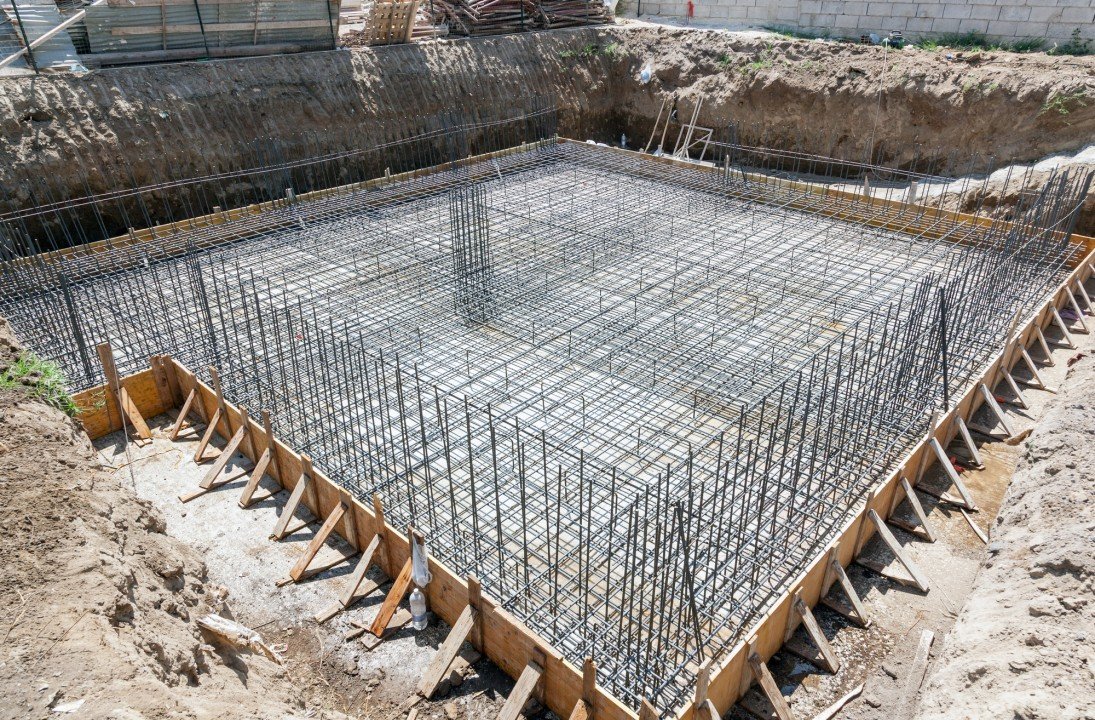
Concrete Foundations in West Texas
Foundations for West Texas buildings are poured by crews who often drive farther to reach the site than the building is long. A cotton warehouse outside Lamesa, a shop yard near Junction and a clinic addition in West Odessa have little in common except one thing: correcting a foundation after handover means another long trip for the people, forms and equipment needed to make the repair.
We build spread footings, grade beams, piers, mat foundations and perimeter systems for commercial, industrial, agricultural and public buildings. Our approach is to settle the logistics first. We decide where the concrete will come from, how the forms and steel reach the site, and which partner prepares the ground. Then the design details, such as embedment, reinforcing and anchor bolts set to the plan, get the attention they deserve.
What follows describes how we divide the work, what the surrounding market asks of a foundation, how far we travel, what drives price, and how we handle codes and safety.
Foundation work and trade handoffs
The concrete partners we coordinate set forms, place reinforcing, install embeds and anchor bolts, pour, vibrate, finish and cure the concrete in the foundation. They also handle stripping, waterproofing details where the drawings require them, and survey checks on bolt locations before the pour so steel erectors are not fighting misplaced hardware.
Excavation, grading, dewatering and utility trenches come through trade partners that we coordinate. We hold a walk with the partner before forms go in, confirming bottom elevations, subgrade condition and any over-excavation. That coordination keeps the foundation moving without our claiming work we do not perform ourselves.
What the market asks of a foundation
Lamesa, the Dawson County seat, rests on the Llano Estacado at 2,992 feet or so, and cotton farming supports most of what happens there. Agricultural buildings there are heavy and utilitarian: gin yards, storage sheds, equipment shops and processing floors. Foundations for those structures carry racking, vehicle loads and sometimes standing moisture, so the details matter more than the architecture.
Closer to the oil patch the demand shifts toward yard buildings, office pads and equipment foundations. Wherever the work is, owners tell us that schedule certainty is the thing they remember. A foundation that stays on its date lets the metal building crew or the framer arrive when promised, and in a region where erectors also travel far, that matters.
Where we coordinate foundation work
We mobilize crews to the Permian Basin, South Plains, Big Country, Concho Valley and Trans-Pecos. Junction is served by Interstate 10 and U.S. Highways 83 and 377, which is how we reach the southern edge of the Concho Valley. Lubbock sits on Interstate 27, 327 miles northwest of Dallas and 122 miles south of Amarillo, and it marks a different leg of travel to the north.
West Odessa covers around 62.7 square miles in the heart of Ector County and belongs to Ector County ISD, which shows how stretched out one community can be before anyone pours a driveway. Sterling City sits on the North Concho River in the east central part of Sterling County. Distances like these are why we price from the road, then from the drawing.
What changes a foundation price
Depth and width of the footing set concrete volume, but the real swings come from conditions. Rock or caliche that has to be broken out, groundwater that needs pumping, and soft pockets that call for over-excavation can double the effort on a section of trench. Before a price goes firm we ask for the geotechnical report and read what it says about bearing, moisture and compaction.
Haul distance and crew travel come next. A foundation with a plant down the road and one with a plant a long highway drive away are different jobs even if the plans match. We keep those items visible in the proposal, along with allowances for wind protection, additional curing and testing. The owner can then trade scope against cost with real numbers.
Specifications, inspections and approvals
Foundation drawings usually call out concrete strength, reinforcing size and spacing, cover, embedment and special inspection. We follow them and keep a record of what was placed, from batch tickets and cylinder breaks to inspector sign-offs. Footings should not be poured before the geotechnical engineer or inspector confirms bearing, and we plan the sequence so that approval is in hand.
Each local permit office works a little differently. Some require an inspection of the open trench and steel, others accept third-party reports. We call ahead to schedule, particularly in smaller places where an inspector may cover a wide area, and reserve the inspection lead time in our placement schedule before booking a pour.
Work that sits next to the foundation
A foundation is rarely alone. Most projects pair it with footings and stem walls, a slab on grade and sometimes drilled piers where soil or loads call for deeper support. Sequencing these correctly saves a trip, since we can set up once and pour several elements while the crew is on site.
Site work comes first, so we coordinate building pad preparation with the partner who builds the pad. Owners in agriculture and dairy often add feed aprons and equipment pads, and we price those as part of the same mobilization when the schedule allows.
Keeping trenches and crews safe
Open footing trenches are a hazard in sandy or fractured ground, so we plan shoring or sloping with the excavation partner and keep spoil piles back from the edge. Rebar caps, ladders at regular intervals and clear walkways around forms are standard. Pump lines and vibrators get the same attention as the trench.
Heat and wind round out the list. Crews take breaks in shade, drink water on a schedule and stop work when gusts threaten form stability. Silica controls apply when we cut or grind, and every subcontractor that enters our work area signs onto the same site safety plan before they start.
Send us the foundation plan
Share the drawings, soil report and location. We will check supplier distance, travel routes and the sequence with your site contractor, then reply with questions and a priced scope. If you are also planning a warehouse building, include the floor details so we can price both together.
Common Questions
Do you need a geotechnical report before pricing?
We can give a budget number without one, but we want the report before we commit to a firm price. It tells us bearing capacity, groundwater and any rock or caliche that changes excavation. If no report exists, we recommend ordering one early because a surprise below the footing costs far more than the test.
How long does a foundation take for a mid-sized commercial building?
The pour itself is often a few days, but forming, steel and inspections take longer. Most of the calendar time goes to ground preparation and approvals. We give a sequence with working days, then add weather and haul allowances so the dates are honest rather than optimistic.
What happens if a pour is delayed by wind or truck trouble?
We hold the pour if the conditions would hurt the concrete. Forms stay braced, steel stays protected and we reschedule with the supplier. Delay costs are discussed during the bid, so there is a plan when one arises rather than an argument.
Can you set anchor bolts for a pre-engineered metal building?
Yes. We work from the manufacturer's anchor bolt plan, survey the bolt layout before pouring, and recheck after the pour. Getting the pattern right matters, since a misplaced bolt can hold up the erector for days and add repair cost.