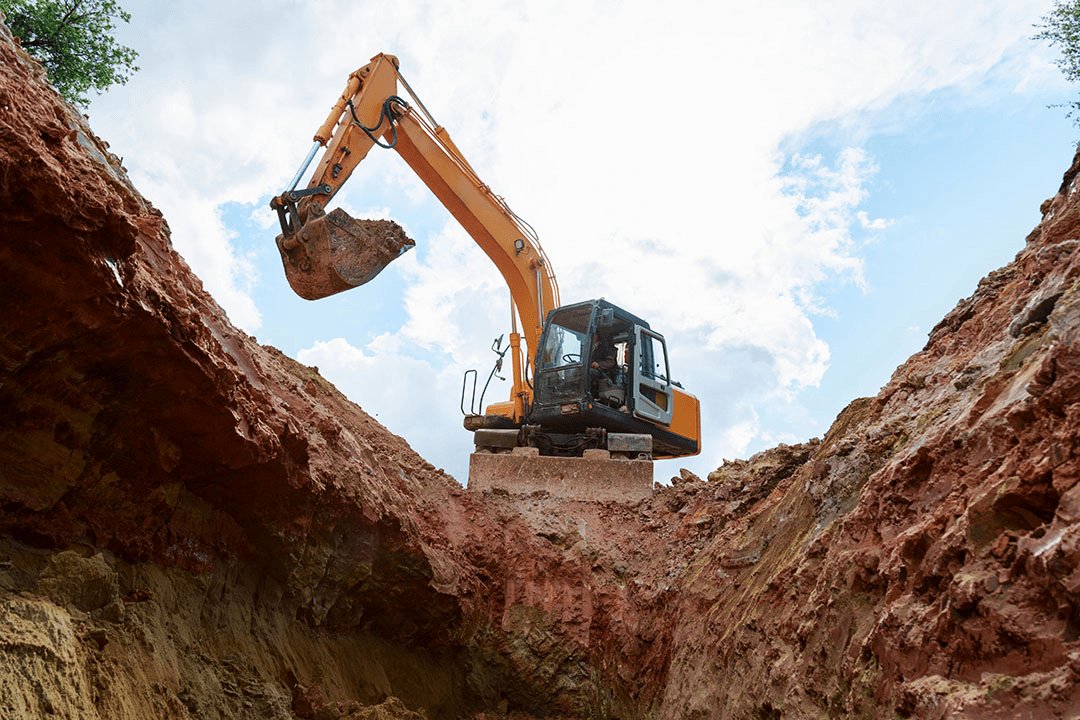
Over-Excavation and Recompaction Under Slabs in West Texas
Removing bad soil from under a future slab and putting good soil back is the repair that is easiest to do before concrete and most expensive after it. Over-excavation and recompaction is a plain process: dig out the weak layer to a depth the engineer names, check the exposed bottom, rebuild in lifts, test every lift, then hand the pad to the concrete crew. The hard part is deciding how deep and how wide, and the geotechnical report is where that decision starts.
On a remote West Texas site, the cost of a wrong guess is not only dollars. If the excavation goes in on a Tuesday and the engineer wants a deeper cut on Thursday, every day of delay is a day of crew travel and a day the batch plant holds a schedule for a pour that is not happening. We try to ask the question before mobilization and set up the work so a change in depth does not mean a change in the plan.
The sections below set out the scope, the hazards, the site factors and the costs, so owners and general contractors can see what the work involves before they approve it.
What the work includes
The scope starts with stripping vegetation and topsoil, then excavating the unsuitable layer to the depth and width in the geotechnical report, usually extending beyond the building edge by a set distance. The exposed bottom is proofrolled and inspected, and soft spots are cut deeper. Replacement fill then goes back in lifts, each one brought to the right moisture and rolled to the density the engineer names.
The material may be the original soil, processed to remove oversize rock or dried to the right moisture, or it may be imported select fill. A lab technician tests each lift, and we keep a log. We coordinate trade partners for all of the dirt work and arrive when the engineer accepts the pad.
Safety in a wide, deep cut
An over-excavation is a large, open hole, often with sloped walls and heavy machinery operating inside it. Slopes follow the soil classification, and workers stay clear of the toe of any cut that shows cracking. Ramps for haul trucks are marked, and spotters guard the edge where trucks dump.
Weather matters here too. A wet spell can turn a clay bottom to a slick surface, and wind can raise dust that cuts visibility. We stop work when the footing for machines or workers is unsafe, and the competent person walks the area each morning before anyone enters.
Soil, water and wind at the dig
Monahans Sandhills State Park lies about 5 miles from Monahans and sits 31 miles from Odessa and 55 from Midland, with dunes that the wind reshapes, at times in a single night. That same loose sand is a reminder that sandy ground near Monahans behaves differently from the clay and caliche found elsewhere, and a trench or pad can lose its edges quickly when the wind blows.
Clay swells with moisture and shrinks as it dries out, and that movement is the usual reason an engineer asks for removal and replacement under a slab. Sweetwater's water supply grew with Lake Sweetwater, constructed across 1929 and 1930, and Oak Creek Reservoir, constructed from 1950 to 1952, and ground near reservoirs like those often carries a high water table that has to be managed during the dig.
What changes the cost
Depth and area decide how many cubic yards leave the site and how many return. Hauling bad soil away and bringing select fill back is a double haul, so the cost climbs quickly when the borrow source is far. Reusing the excavated soil can reduce that cost, but only when testing shows it can be conditioned to meet the spec.
Water adds a line item for pumping or drying. Time adds another: each day of standby for a machine or a crew has a price, so a locked schedule with a clear decision on depth saves money. We present a unit rate for additional depth in the proposal so that a change is a routine adjustment.
Buildings that call for removal and replacement
Warehouses and distribution centers, with their large floors and heavy racking loads, are the most common candidates. Manufacturing plants, cold storage and food processing buildings are also sensitive to soil movement, since piping, drains and equipment pads all tolerate very little differential settlement. Schools and medical buildings follow, because finished floors and interior walls show cracks quickly.
Smaller buildings on weak soil need the treatment as well. A metal shop with a thin slab and a long overhead door may sit on expansive clay, and the owner is better served by replacing the top layer than by living with a heaving floor. See the notes on warehouse and metal building pads for the typical depths.
Owners who order the work
Developers and general contractors order over-excavation when a boring report calls for it, usually just before a bid is finalized. Industrial owners often ask for it as insurance on high-value floors, while public owners follow the engineer's report. Ralls, about 27 miles east of Lubbock, lies where U.S. Highways 62 and 82 meet State Highway 207, and a South Plains project there can draw crews and material from the Lubbock side.
The city of Andrews owns Loop 1910, a $13 million road that opened in October 2013, and growth around a bypass like that tends to create new pad and pavement work. See commercial developers and logistics and warehouse developers for how the decision usually unfolds.
How we coordinate it
We read the geotechnical report with the earthwork partner, mark the limits of removal on the plan, and agree on a test frequency with the lab. During the work we confirm the bottom, watch the lift thickness and hold the line on moisture. If anything differs from the report, we stop and call the engineer.
When the pad is accepted, the formwork partner begins within a short window so the surface does not weather. For heavier ground improvement, the next step may be engineered fill and soil stabilization or lime and cement soil treatment.
Reports, density targets and sign-off
The geotechnical report names the removal depth, the fill type, the lift thickness and the density target, usually as a percentage of a laboratory maximum. The testing lab reports each result, and the engineer of record accepts the pad in writing. Under the adopted building code, the local permit office may ask to see that record ahead of the foundation inspection.
Texas began its farm-to-market road system with the Colson-Briscoe Act of 1949 to link rural and agricultural areas to market towns, and those roads now make up over half of the mileage TxDOT maintains. Many sites that need this work sit on those roads, and driveway permits and haul rules apply when trucks enter them.
Share the geotechnical report
Forward the boring logs and the recommendations, along with the building footprint and the site address. We will outline the removal limits, identify the unknowns and get back to you with the questions that need an engineer's answer before the first machine rolls.
Common Questions
How do you know how deep to go?
The geotechnical report gives the recommended removal depth, and field conditions can modify it. We expose the bottom, have the engineer or lab inspect it, and cut deeper if soft or wet soil remains. A unit price for extra depth, agreed in advance, makes that decision quick and fair.
Can the excavated soil be reused?
Often it can, once oversize rock is removed and the moisture is brought to the specified range. The lab tests the processed material before it is placed. If the soil is too clay-heavy or contaminated with organic matter, the engineer will call for imported select fill instead.
How long does recompaction take?
Lift placement runs as fast as the equipment can spread, moisten and roll each layer, and testing adds time at each step. A modest building pad can finish in days, while a large industrial site takes weeks. Rain, wind and the distance of the borrow source can stretch it.
Does compaction testing cost extra?
The lab is usually engaged by the owner or the general contractor, and its fees are separate from the dirt work. We coordinate the visits so that technicians are on site when lifts are ready. A well-timed test saves a day of idle machines, which is a larger cost than the test itself.
Is over-excavation worth it compared with a deeper foundation?
For many buildings it is cheaper and safer to replace the weak layer than to build deeper footings or piers. The engineer weighs soil type, building load and cost. We can price both options so the owner sees the difference before choosing.