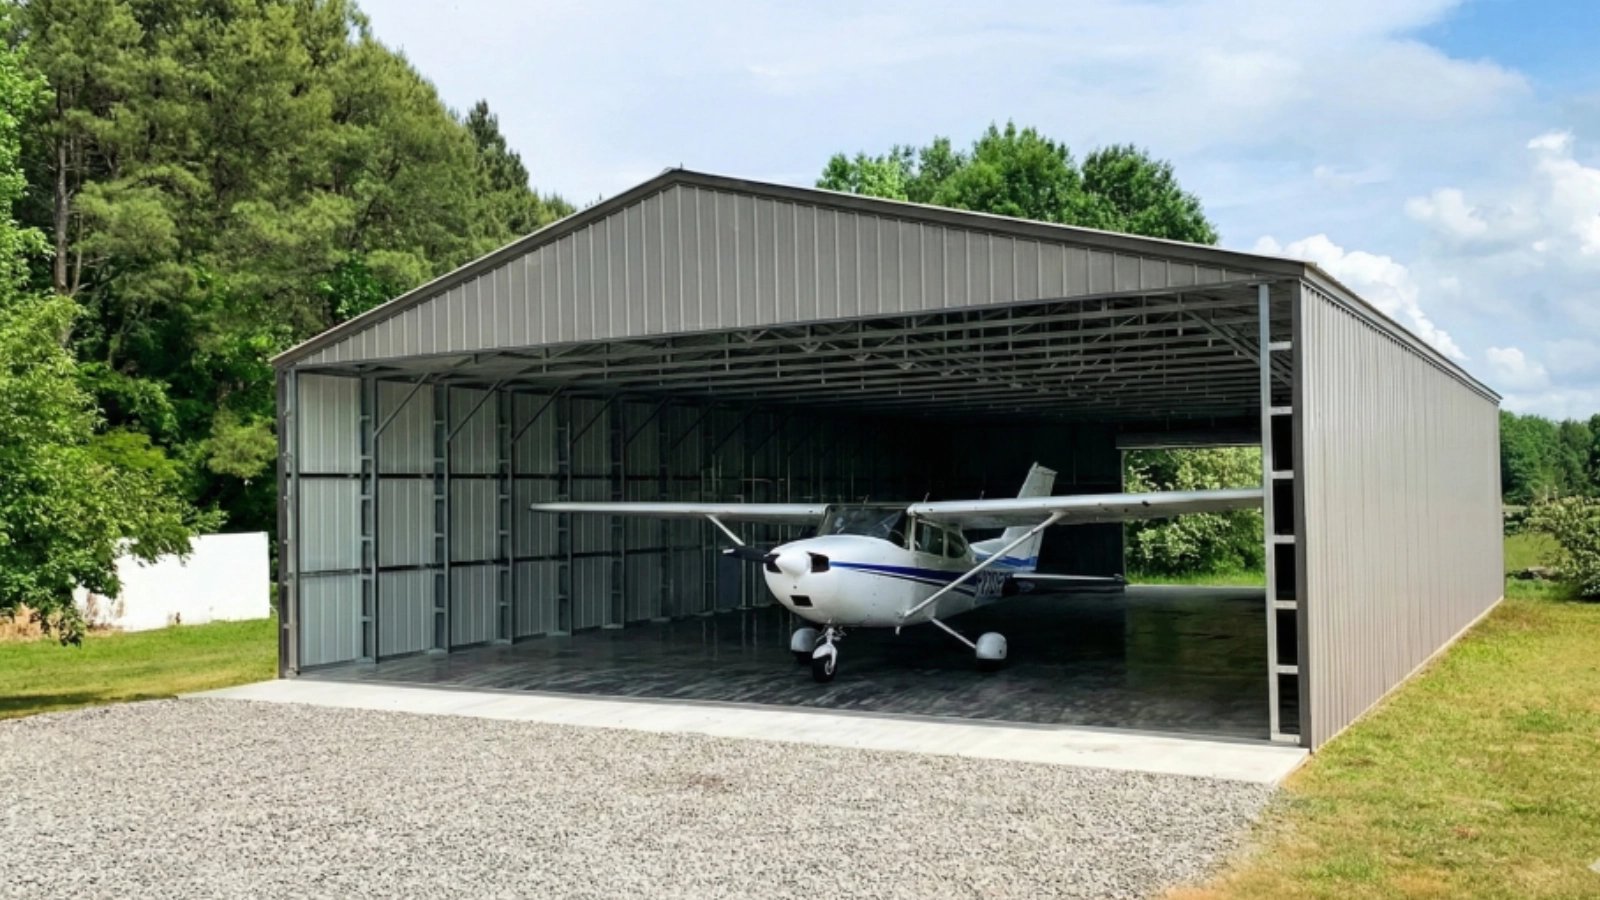
Aircraft Hangar Concrete in West Texas
Hangar doors span wider than almost any other opening a contractor builds, and the foundation under the door track has to hold up to the weight of an aircraft rolling across it. That is the central concrete problem in a hangar: a clear-span building with few interior columns, a heavy slab that serves as the working floor and a door line that cannot settle or heave. Airports across West Texas, from regional fields to small county strips, have room for new hangars, and the buyers are county governments, flight schools, cargo operators and private owners.
We build hangar footings, slabs, door track foundations, aprons and taxiway connections, with the pipe and dirt-work firms coordinated by us. The approach is the same one we use on any remote project: measure the haul, price the mobilization and sequence the pour around the weather. A hangar floor is similar in some ways to a warehouse slab, but with different loads, drainage needs and finish expectations.
What a hangar package includes
The package typically includes spread footings or grade beams under the frame, a thickened slab at the door line, the hangar floor, an apron slab outside and sometimes a pavement connection to the airport taxiway. Each piece has its own thickness and jointing, and the aviation authority or airport sponsor may have standards for the part that touches the airfield.
Inside, floors usually include trench drains or floor drains sized for wash water and fuel spills, and they slope gently toward them. Embeds for door tracks, tie-down loops and equipment mounts are set before the pour.
A hangar that also holds shops and offices behaves partly like a flex and light industrial building, with a separate mezzanine or lean-to on its own footing. We note where those pieces meet the main slab so joints and expansion gaps are placed on purpose.
What we place and what we coordinate
The concrete partners we coordinate place and finish the footings, slab, door track beams and apron. Door track beams carry the weight of heavy bi-fold, hydraulic or sliding doors, and they must be level and stiff. We use survey control and templates to keep the rails within the door manufacturer's tolerance.
Earthwork, drainage structures and utilities go to specialty partners we schedule. Because airfield work often has restricted access, we plan equipment paths, security badges and daily check-ins with the airport manager before mobilizing, and we respect the height and activity limits that come with working near operating runways.
Services that go with a hangar
Hangar owners often add a fuel island, a wash pad or a covered tie-down area. The wash pad falls under containment pads and secondary containment, and the drainage under trench drains and concrete drainage. We also place concrete paving for aprons and ramps and coordinate the base prep for them.
Bundling these items shortens the number of trips to a remote airfield, which matters because every crew trip is a cost line in this part of the state.
What moves the price of a hangar slab
Thickness and reinforcing lead, set by aircraft weight and gear type. A small piston plane and a corporate jet need very different sections. Door track beams and apron pavement are the next largest items. Aviation-grade materials, testing and documentation add cost where an airport sponsor requires them.
Distance matters again. An airfield tucked away from a county seat may mean a long haul, and a small project cannot hide the mobilization. Owners with several hangars planned in a row save by building them in one mobilization.
Finish is another choice. A sealed, hardened or lightly polished surface resists fuel, hydraulic fluid and tire marks better than a plain broom finish, and the extra cost is small beside the cost of a stained floor in a new building. We price the options so the owner chooses with the numbers in view.
Scheduling around the airfield and weather
Airports operate on their own calendar. We coordinate work windows with the airport manager, avoid peak flight days when we can and build in time for closing taxiway sections. Door manufacturers and steel suppliers also keep their own delivery dates, so we line up concrete, steel and doors to avoid long gaps.
Weather decides the pour day. Eden collects 26.51 inches of moisture in a normal year and has recorded 111 degrees F, while Lamesa, up on the Llano Estacado near 2,992 feet, gets roughly 17.6 inches of rain. Heat, wind and the occasional hard rain all show up in a year, so we plan alternate dates for every placement. Southwest Sandhill, a community 37 road miles southwest of Odessa with Interstate 20 crossing its northern edge, shows how far a site can sit from any town. The concrete partners travel to such places, and we fold the miles into the schedule instead of hoping for a short drive.
Where hangars get built in the region
Scurry County sits in the Permian Basin and had produced about 1,825,517,000 barrels of crude oil from 1923 to January 1, 1991, which is a reminder of how much corporate and service flying has gone with the oil business. The 1917 railroad extension to Lubbock made Seagraves a cattle-shipping center, and the town serves as a market for a three-county area. Town airports such as those often serve ranchers, crop dusters, medical flights and company aircraft.
A smaller airport may support a handful of hangars, while a regional field may support a hangar row or a maintenance building. We tailor the foundation and apron design to the size of the aircraft and the number of movements. The Colorado River and Elm Creek converge at Ballinger, a reminder to check flood paths and drainage easements before choosing a hangar site near either stream.
Owners who build hangars
Our hangar clients tend to be municipal and public works owners who manage airports, oil, gas and midstream operators who fly crews and equipment, and private developers who lease space. Each has a different procurement path and different documents, and we adapt our submittals to match.
For public owners, we prepare the bid and payment documents their rules call for and keep records that a county auditor or state aviation office can follow. For private owners, we focus on schedule and clear price breakdowns.
Send the airport and the aircraft
Tell us which airport, the heaviest aircraft you expect and the door type. We will respond with a foundation approach, a list of airfield restrictions that will affect the schedule and a price that shows the drive to the field as a line of its own.
Common Questions
How thick is a typical hangar floor?
It depends on the aircraft weight and gear, so the engineer sets it. We review the section against the heaviest plane the owner expects, not only the one they own today.
Can a hangar floor be poured with a slope to drains?
Yes. We form the slope and finish to a tight tolerance so water moves to the drain without leaving low spots that collect fuel or wash water.
What is the biggest concrete risk at the hangar door?
Settlement or heave under the door track beam. We prepare the subgrade carefully, use proper beam depth and verify rail elevation before and after the pour.
Do you work on airports that stay open during construction?
Yes, with approved work windows, flaggers and equipment limits set by the airport manager. We brief every crew member on airfield rules before they step on site.