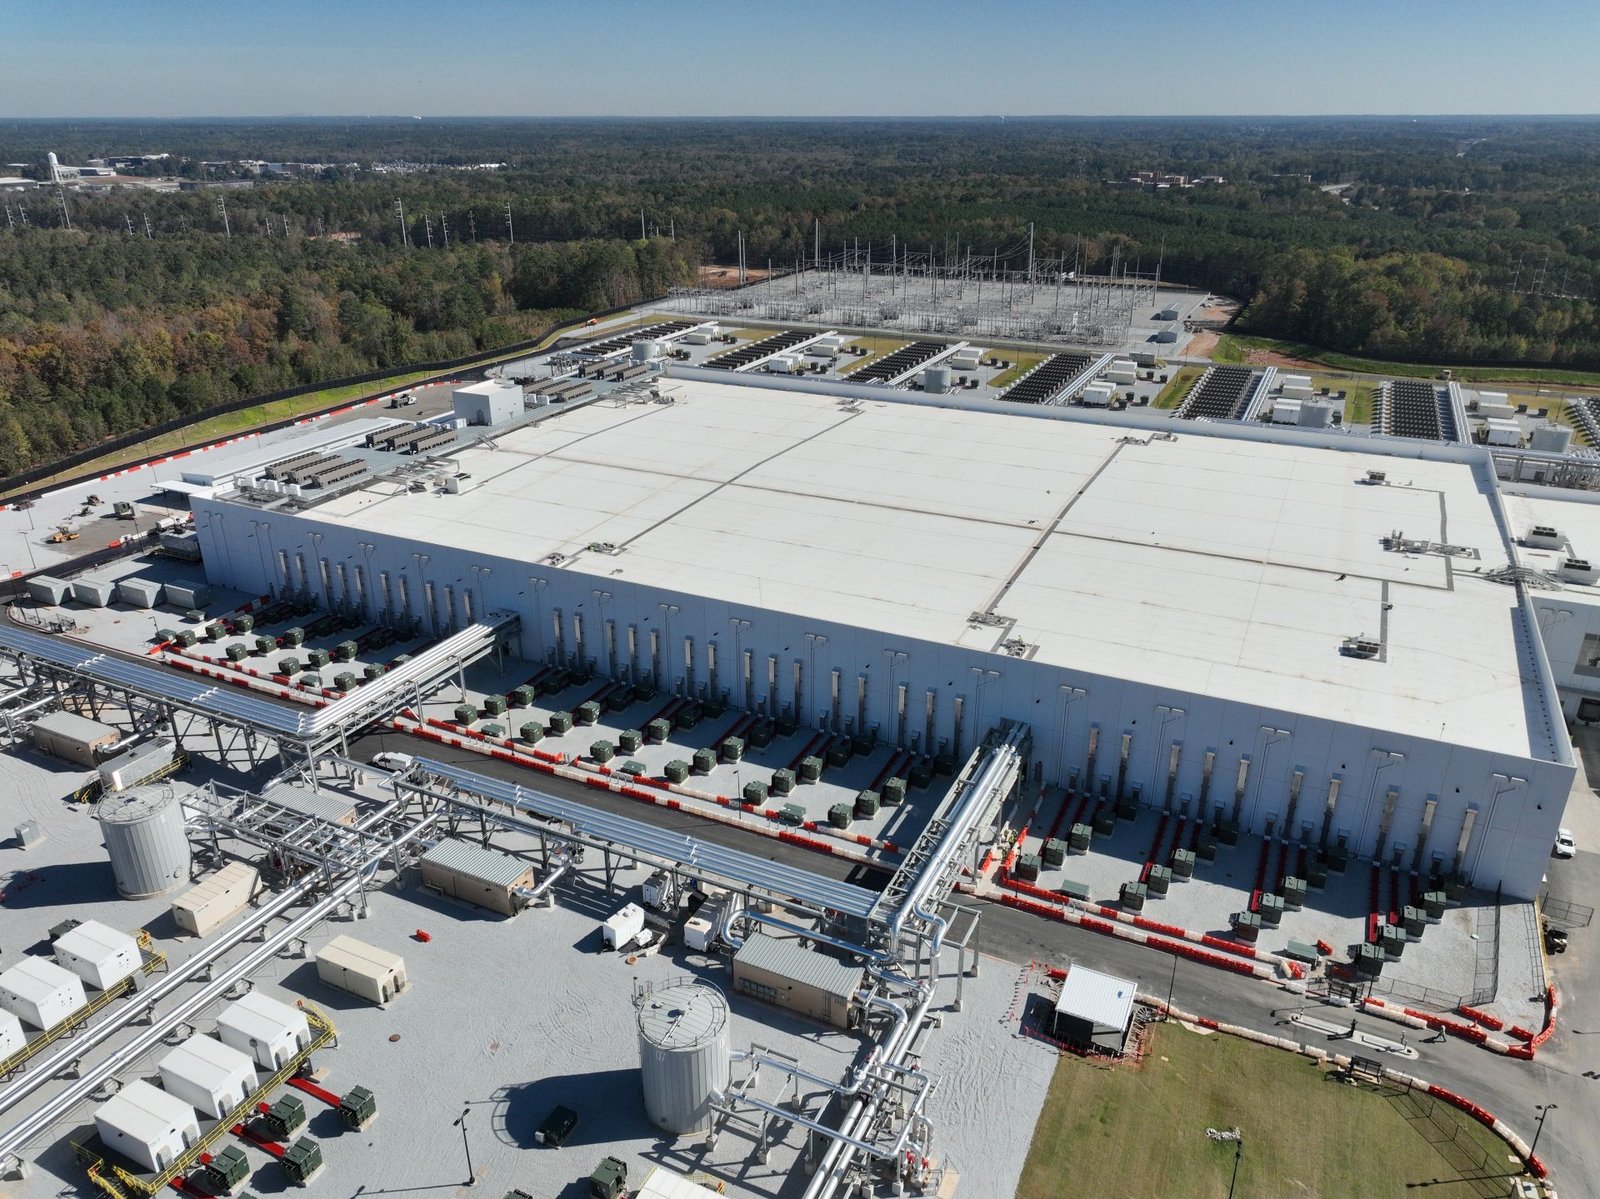
Data Center Concrete Sites in West Texas
Flat ground, a utility interconnect and a route for fiber are the three things a data center developer looks for, and the high plains of West Texas offer all three in large parcels. Shallowater, for instance, lies on the Llano Estacado at roughly 3,294 feet in elevation, which means broad level sites and few natural obstacles. What the land does not offer is a nearby concrete plant for every parcel, and mission-critical buildings have little tolerance for a floor poured with a stalled truck at the end of a long road.
We build the slabs, equipment pads, generator and chiller foundations, duct bank encasements and site paving that data halls need, with utility and dirt-work firms coordinated by us. Our work for a campus begins with logistics: where the plant is, how many loads per hour it can supply, and where trucks will queue. A smaller flex and light industrial building shares some of those questions, but a data hall adds tight tolerances, redundancy and a hard delivery date.
Building a schedule around power dates
A data center schedule is driven by the utility energization date, not by the concrete. We work backward from that date through commissioning, racks, mechanical equipment and the shell, which tells us when the slab has to be ready and how much float we have. Concrete needs to be placed, cured and tested before steel erection and underground work can finish, so we set a milestone for each stage.
On remote sites, we also schedule around wind and heat. A campus pour in July may start before dawn, while winter placements need protection from freezing gusts. Those windows are built into the plan so delays are expected instead of surprising. Cooling-heavy buildings often add a equipment pad and machine foundation package that has to cure before the heavy units are set.
Concrete placement and related trade coordination
The concrete partners we coordinate place and finish the data hall slab, generator and transformer pads, chiller yard foundations, fuel containment slabs and the access roads and parking around the building. The slab has to be flat and clean enough for raised floors, cable trays and heavy racks, so we agree on flatness targets and curing methods with the designer before mobilizing.
Duct banks, site utilities and mass grading go to specialty partners under our schedule. We focus the schedule on the interfaces: encased duct banks that cross the slab edge, grounding grids buried under the pad and conduit sleeves cast into the floor. Related details appear in our work on electrical duct banks.
Why West Texas is on the map for server campuses
Midland Draw runs through the northern part of the city limits, and the city sits near 2,779 feet in elevation, so drainage studies matter even on flat-looking parcels. Around Lubbock, a 4.2 mile southern extension of Interstate 27 from Loop 289 was approved by the Texas Transportation Commission in September 2024, which keeps highway access for the South Plains in motion. In the Concho Valley, Angelo State University occupies about 268 acres in San Angelo, a reminder that college towns add fiber routes and trained technical labor.
Owners considering the region will find energy, land and fiber paths, along with logistics challenges that are best solved before design is final.
What drives data center concrete cost
Floor flatness and thickness, equipment pad weights and the volume of site paving lead the budget. Heavy generators and transformers need reinforced bases, and chiller yards may need containment. Add mobilization, and a campus 80 miles from the plant carries real haul cost on every pour.
We separate those pieces so developers can phase the work. Many campuses build the first hall and its yard first, then add halls as tenants sign. We lay out the site so later pours reuse the same haul road and staging ground, which lowers the cost of the second and later phases.
Contingency gets its own line. A wind stop, a plant breakdown or a rejected load each cost a day, and on a remote parcel a day also means standby crews and idle equipment. Showing that line openly lets the owner decide how much schedule risk to buy down.
Specifications and permits for mission-critical work
Data center drawings tend to have strict slab tolerances, embed layouts and testing requirements. We review them for constructability and raise questions on joint locations, curing methods and cold joints before bidding. The adopted code and the permit desk govern the structure, while the utility interconnect and any environmental permits are handled by the owner's team.
Special inspection and strength testing are scheduled with the testing agency ahead of the pour. For large campuses we agree on a single document format for test results so the owner's commissioning agent can find them quickly. Owners who also run server rooms inside an existing shell may want to compare with a warehouse conversion, where the floor is already in place but loads and trenching change.
How we run a hall slab pour
We stage forms, reinforcing and embeds ahead of the pour, hold a pre-placement meeting with the engineer, testing agency and plant dispatcher, and release trucks only when the pad passes inspection. A pump placement typically supplies the building, with a second pump on standby if conditions allow. Where the hall sits inside a larger industrial campus, see how a manufacturing plant floor differs in loads and finish.
After placement, we cure and protect the slab and cut joints on schedule. Any variance from the plan is recorded and shared the same day, so the designer can decide while the work is still fresh.
Where we mobilize for server campuses
We mobilize crews to campus sites in the Permian Basin, the South Plains, the Big Country and the Concho Valley, working along Interstate 20 and Interstate 27 and the highways that connect them. Around Pecos, irrigation from underground aquifers supports cotton, onions and cantaloupes, which shows how much of this land is farm country and how often a data center parcel starts as a field with a dirt road.
Owners who build here
The owners behind these projects include commercial developers, utility-linked energy companies and large industrial users. Our work with utilities and energy companies informs how we handle interconnect pads and substation foundations, while general contractors lean on us for early pricing during site selection.
Share the interconnect date
Tell us the utility energization date, the parcel and the hall count you expect to phase. We will build a pour calendar from the closest plant, mark where trucks queue and where wind is most likely to stop work, and return it as a plan your owner can review.
Common Questions
What flatness does a data hall floor need?
The designer sets it from rack, cable tray and raised floor requirements. We agree on measurement method and tolerance before the pour, and select screed type and bay size to hit it.
Can a campus be poured in phases?
Yes. We stage haul roads, forms and curing materials so each phase can mobilize quickly, and we design construction joints so later halls tie in without disturbing live equipment.
How do you handle a site with only one nearby batch plant?
We confirm capacity early, reserve delivery slots and plan bays around the plant rate. If a second plant is within reach, we qualify it so the owner has a backup.
What happens to concrete schedules when the utility date slips?
We reschedule pours rather than rush them. A short hold on the slab is cheaper than patching a floor that cured badly, and our records show which dates can move without hurting the commissioning window.